AHIB-ID22115-3571 • 4 Bed House on 5 Acres! • + Outbuilding • Côtes d’Armor • Brittany • 22210
Basics
- Date added: Added 4 months ago
- Category: Brittany, Côtes d'Armor
- Bedrooms: 4
- Area, m²: 134.95 m²
- Lot size, acres: 5 acres
Description
-
Description:
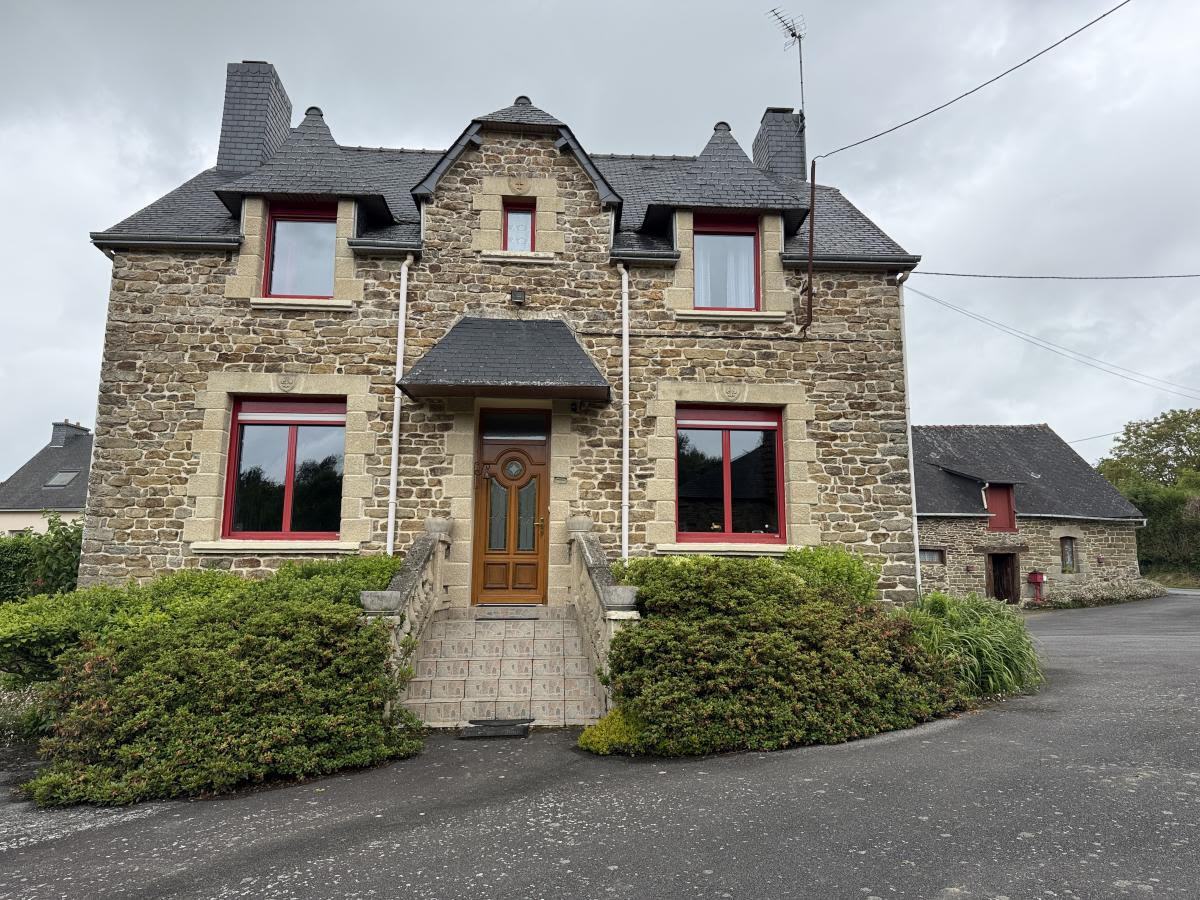
AHIB-ID22115-3571 La Ferrière • Cotes d'Armor • Brittany • 22210 •• Detached 4 Bedroomed House with Outbuildings on over 5 Acres! 296,457€ +Notaire's Fees
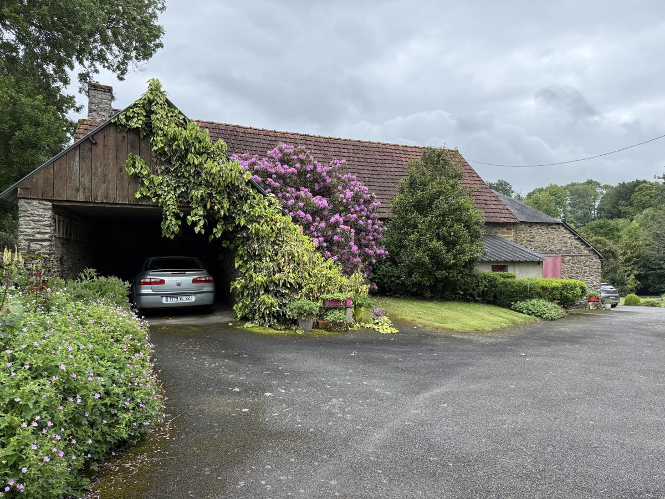
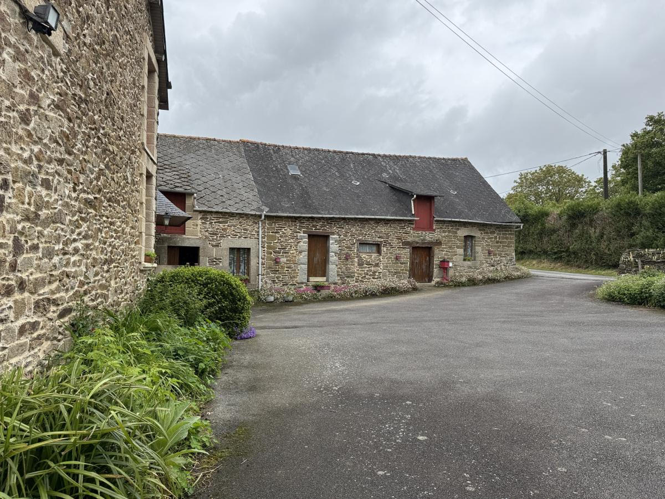
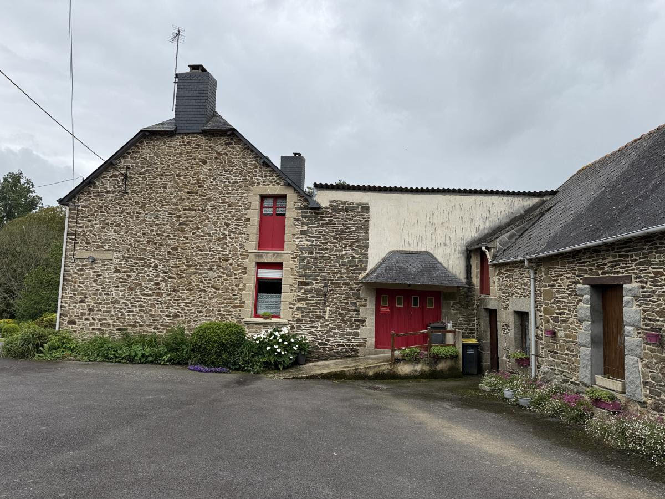
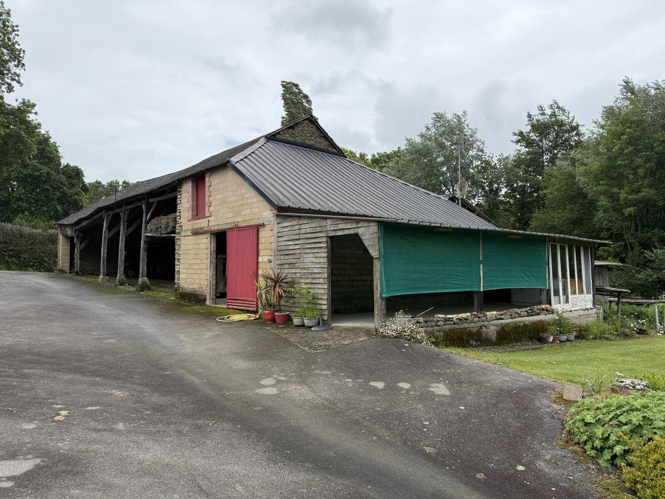
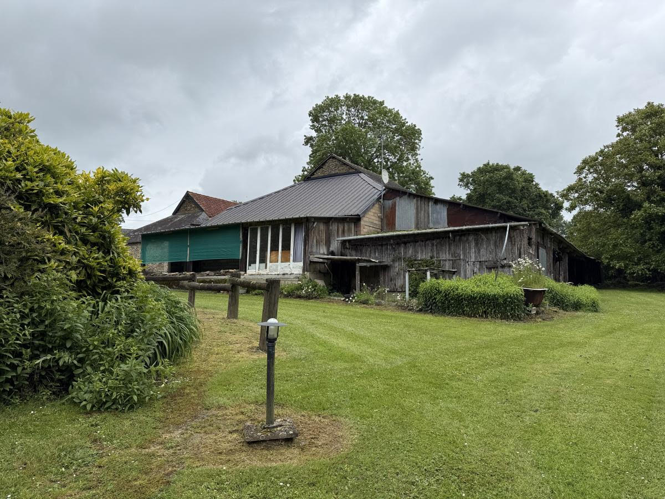
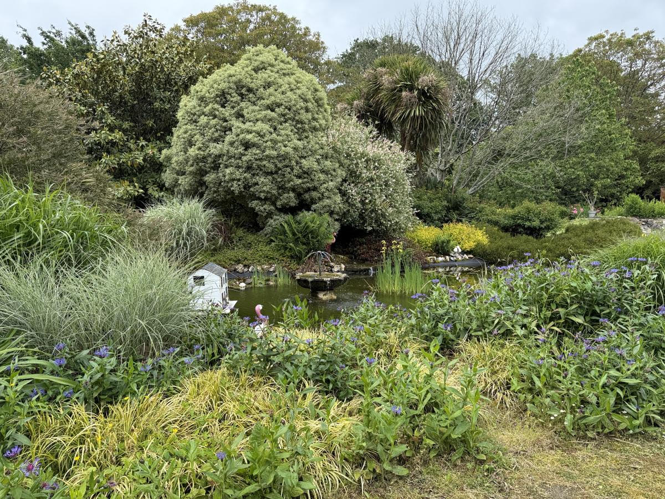
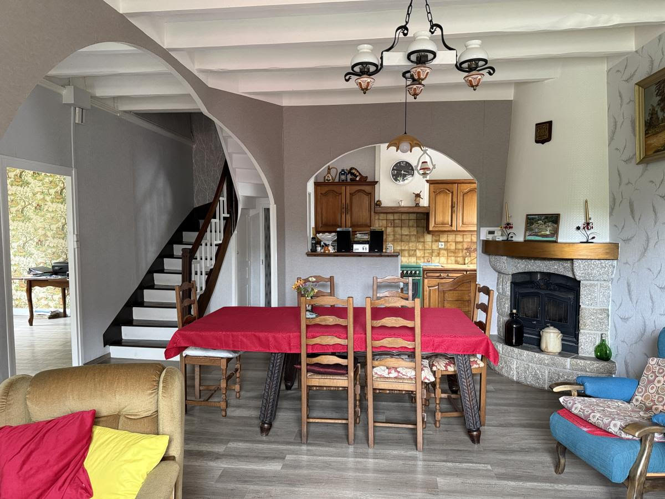
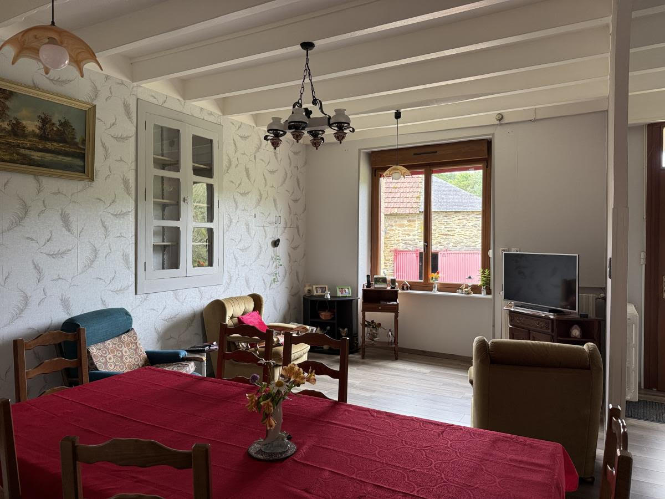
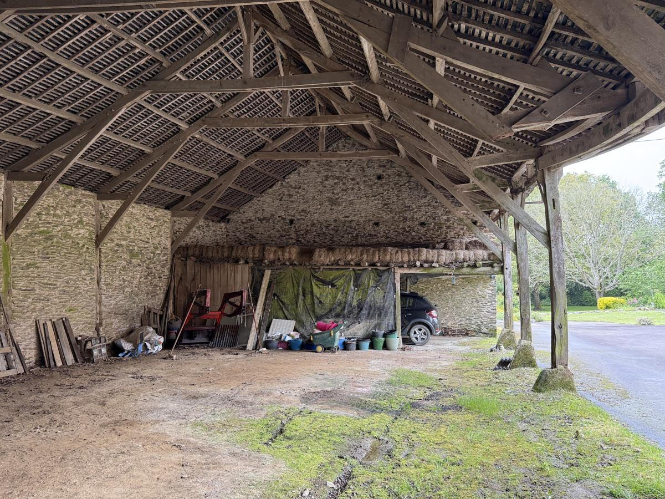
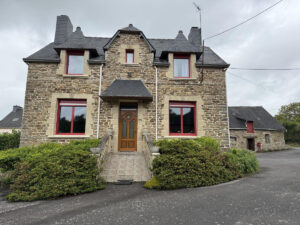
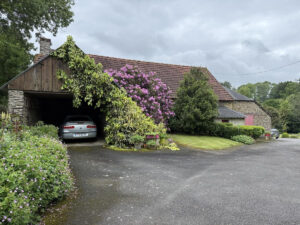
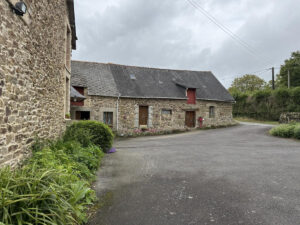
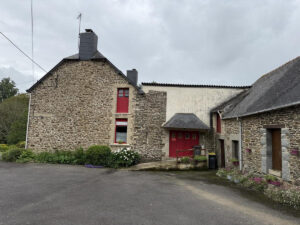
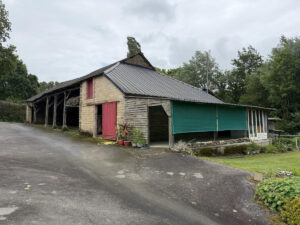
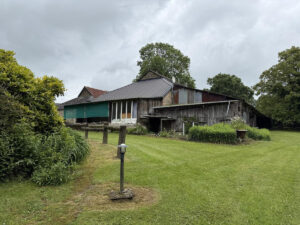
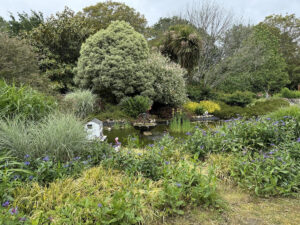
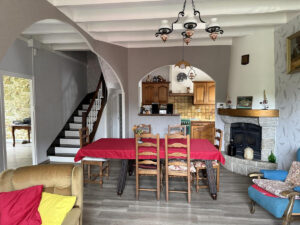
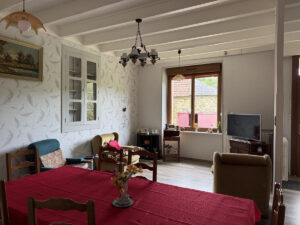
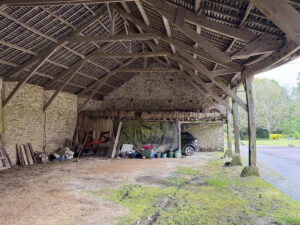
On a single plot of 2 hectares, 17 ares, and 2 centiares, a beautiful detached stone house with a slate roof comprises: - On the ground floor: an entrance hall, a living room/kitchen, a lounge, a bedroom, a bathroom, a toilet, and a hallway with built-in cupboards. - Upstairs: three bedrooms and an additional room. Outbuildings and grounds: - A section adjoining the house. - An adjoining longère (traditional long farmhouse) including a workshop and an attic. - A garage. - A former dairy. - A stable including a back kitchen, and a former stable on the ground floor with an attic upstairs. - An open shed.
Energy performance C - 149 and A - 5
Dont honoraires 11 457,00 € TTC inclus (4,02 %) à la charge de l'acquéreur, soit 285 000 € hors honoraires.
Type de bien : Maison
Surface : 134,95m²
Localité : La Ferrière (22210)
Référence : 22115-3571
Sur terrain d'un seul tenant de 2 ha 17 a 02 ca, belle maison indépendante construite en pierres sous ardoises comprenant :
-Au rez-de-chaussée : une entrée, un séjour-cuisine, un salon, une chambre, une salle de bains, un WC, un dégagement avec des placards intégrés.
-A l'étage : trois chambres et une pièce annexe.
Dépendances et extérieurs :
-Une partie jouxtant la maison d'habitation.
-Une longère attenante comprenant un atelier et un grenier.
-Un garage.
-Une ancienne laiterie.
-Étable comprenant une arrière-cuisine, et ancienne étable au rez-de-chaussée et à l'étage un grenier.
-Hangar ouvert.
Performance énergétique
Location
- Neighborhoods: La Ferriére, Plemet