Basics
Description
-
Description:
AHIN-AS-5208 • Sacey • Manche • Normandy • 50170 •• Bay of Mont Saint Michel •• 3 Bedroomed Semi-Detached Longère on 7,571m2 (1.8 acres) of land • 169,600 € + Notaire's Fees
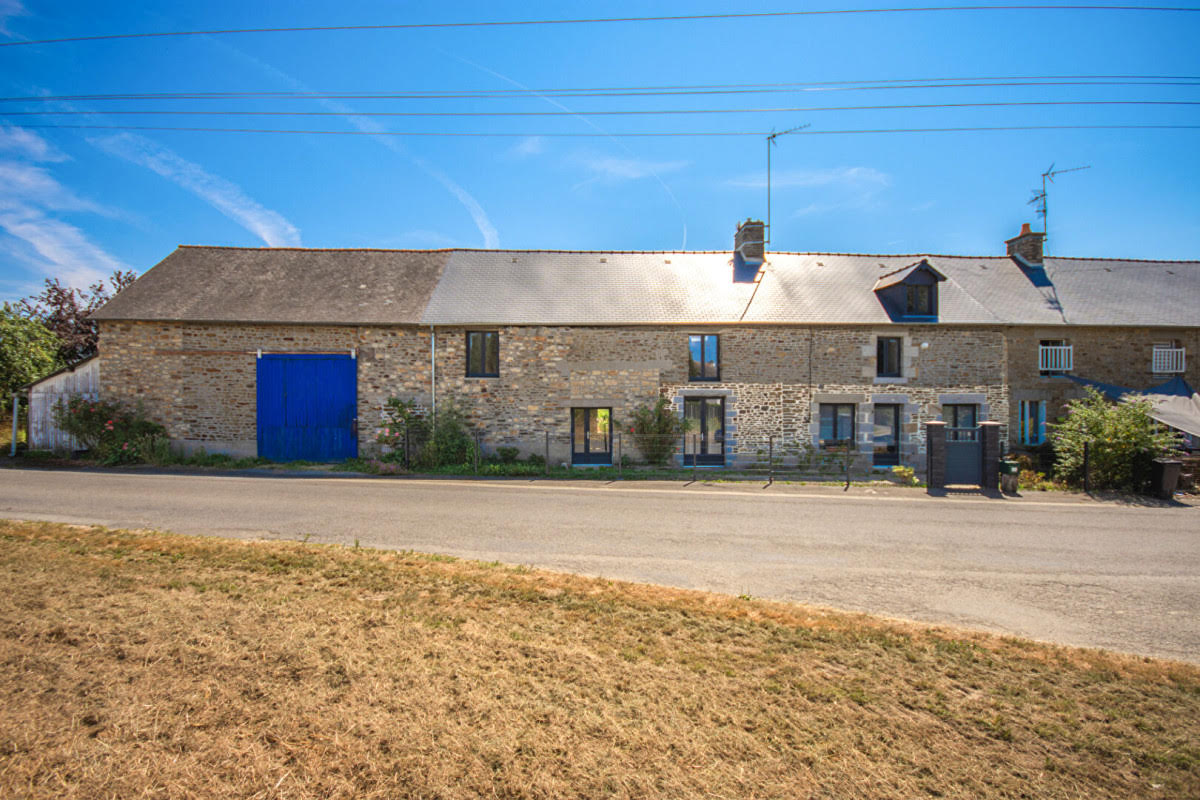
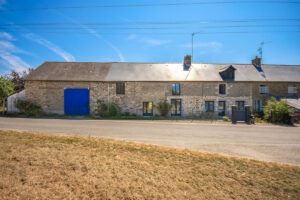
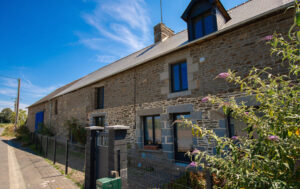
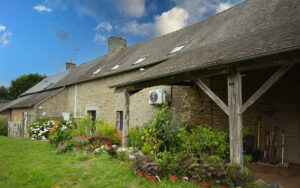
An opportunity to buy a vast longere with land 10 minutes from Pontorson, the gateway to Mont Saint Michel.
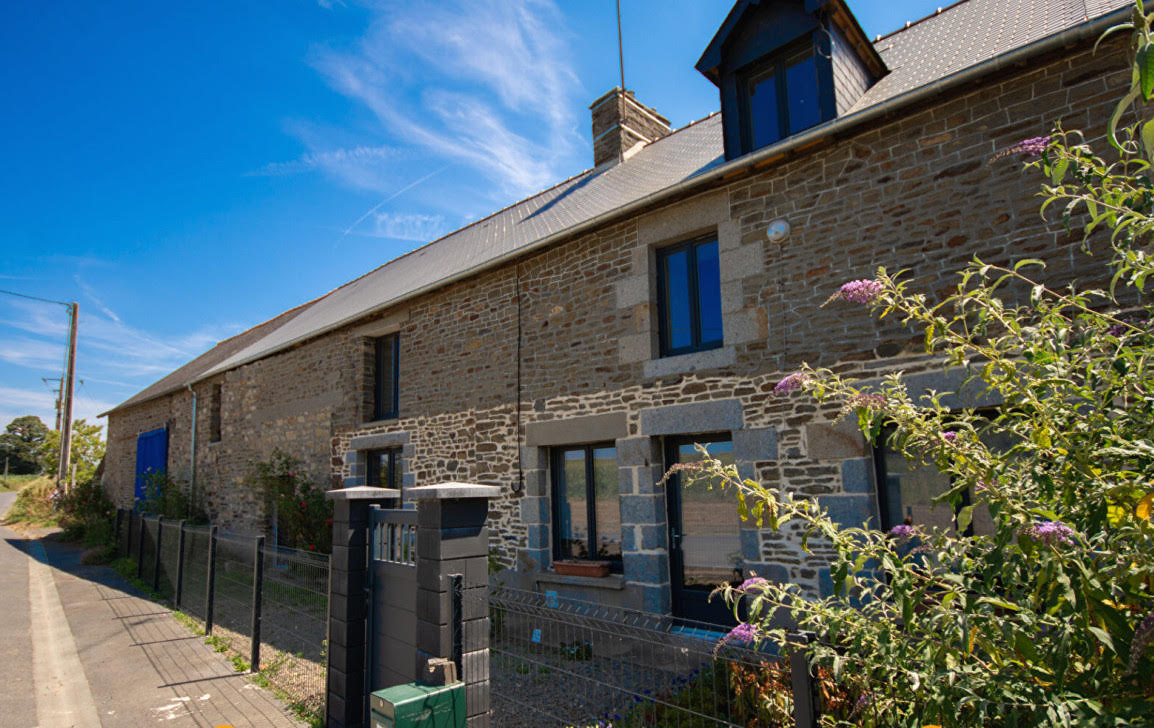
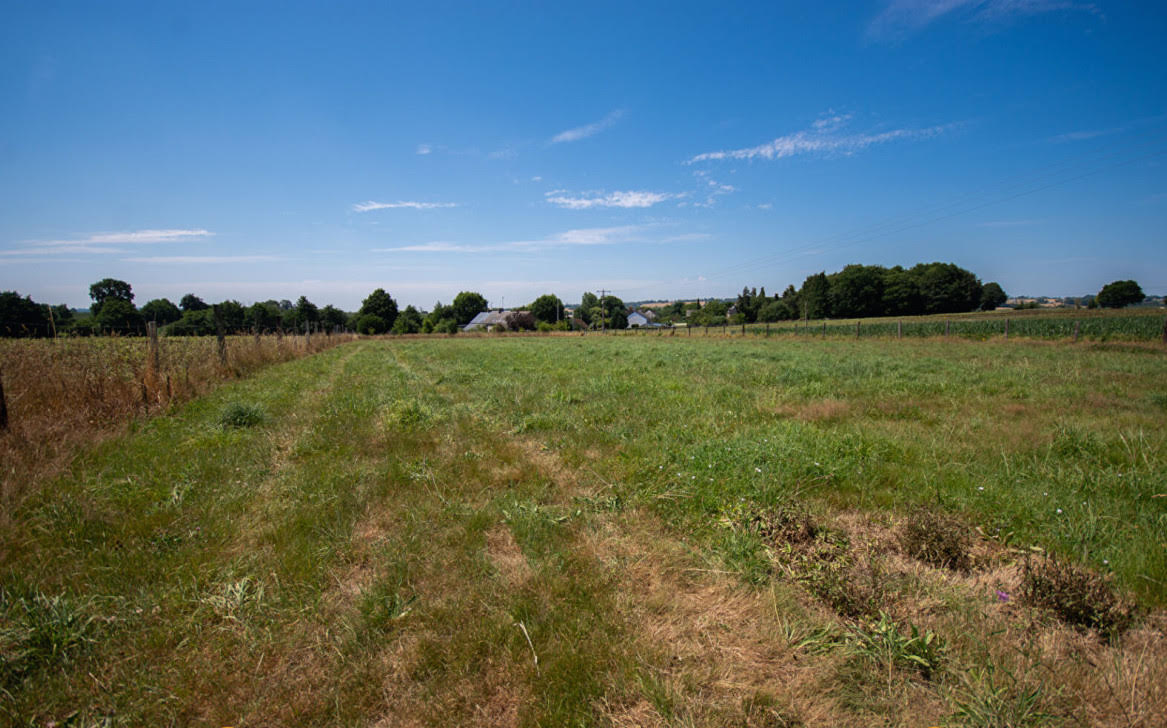
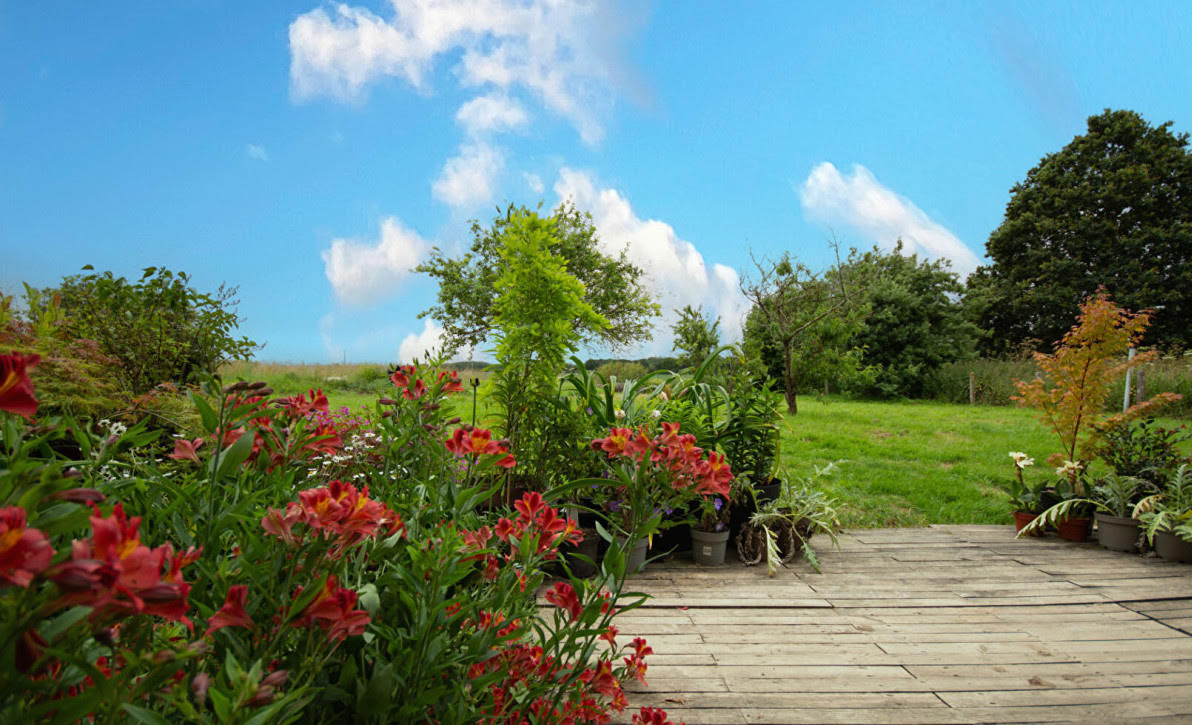
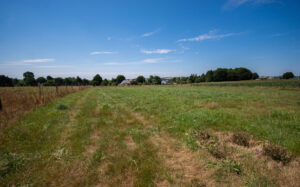
Located in the Mont Saint-Michel Bay area, this semi-detached longère (long farmhouse) sits on a 7,571 m² plot in the countryside, close to the towns of Pontorson and Antrain, which offer all necessary shops and services. The land is ideal for horses or other animals.
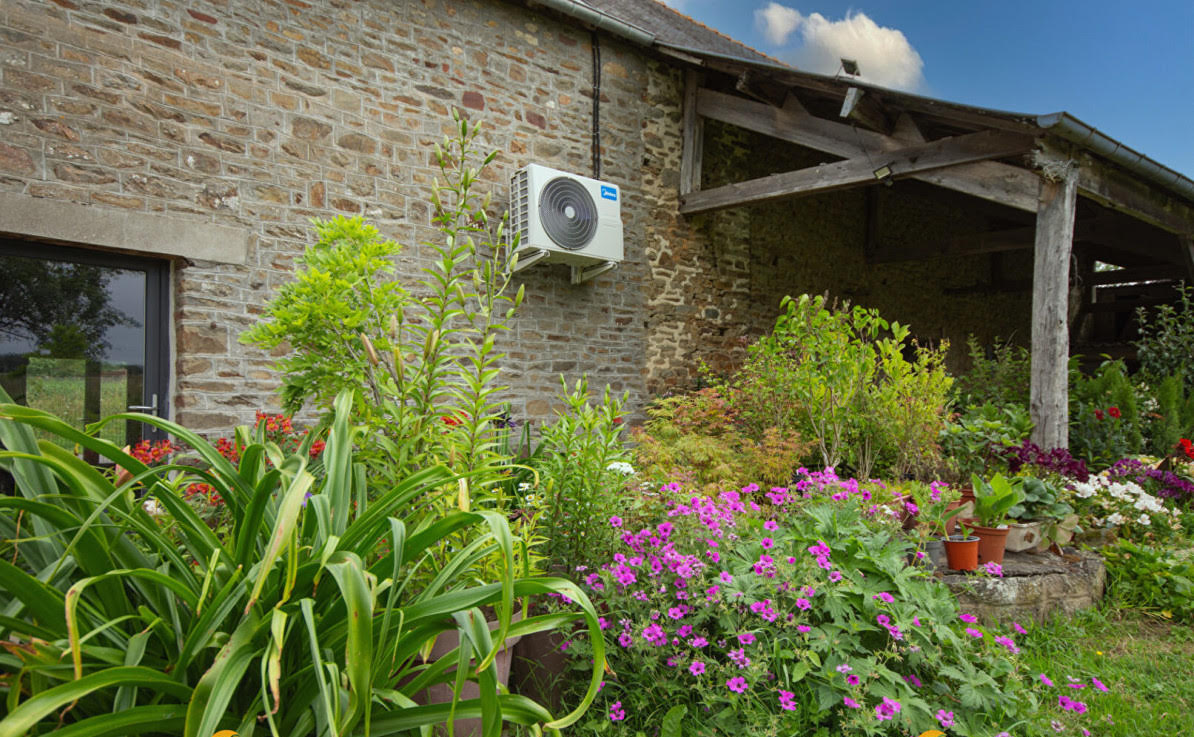
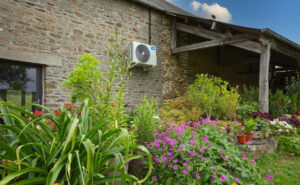
The property has been partially renovated by French tradespeople and requires finishing. It already has excellent insulation, an air-source heat pump, and full double glazing, earning it a 'C' rating for energy efficiency and an 'A' rating for greenhouse gas emissions.
-Energy rating C / Greenhouse gas rating A
-Fully double-glazed
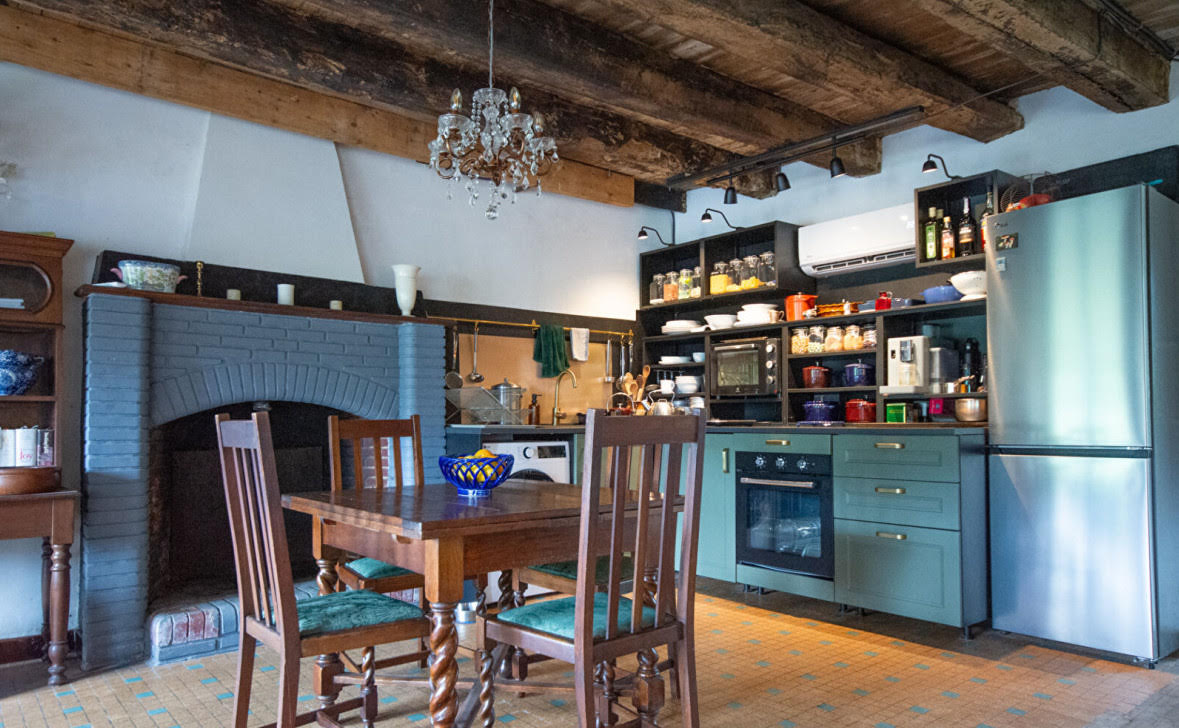
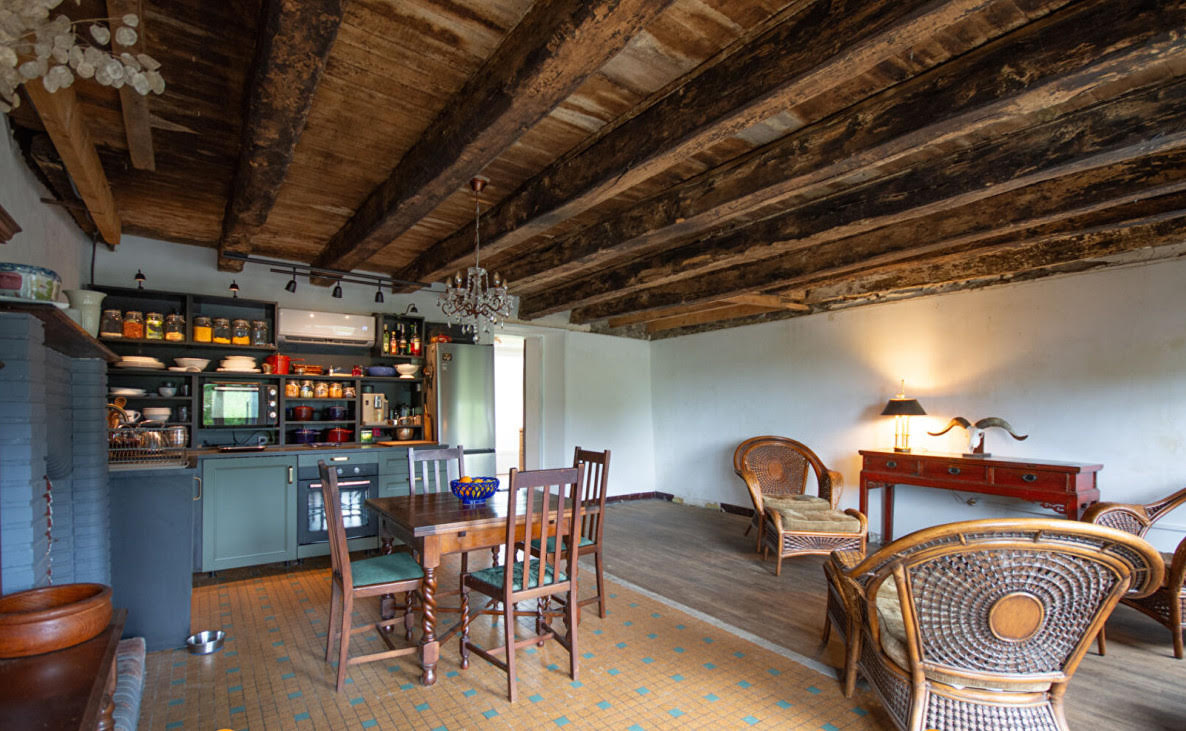
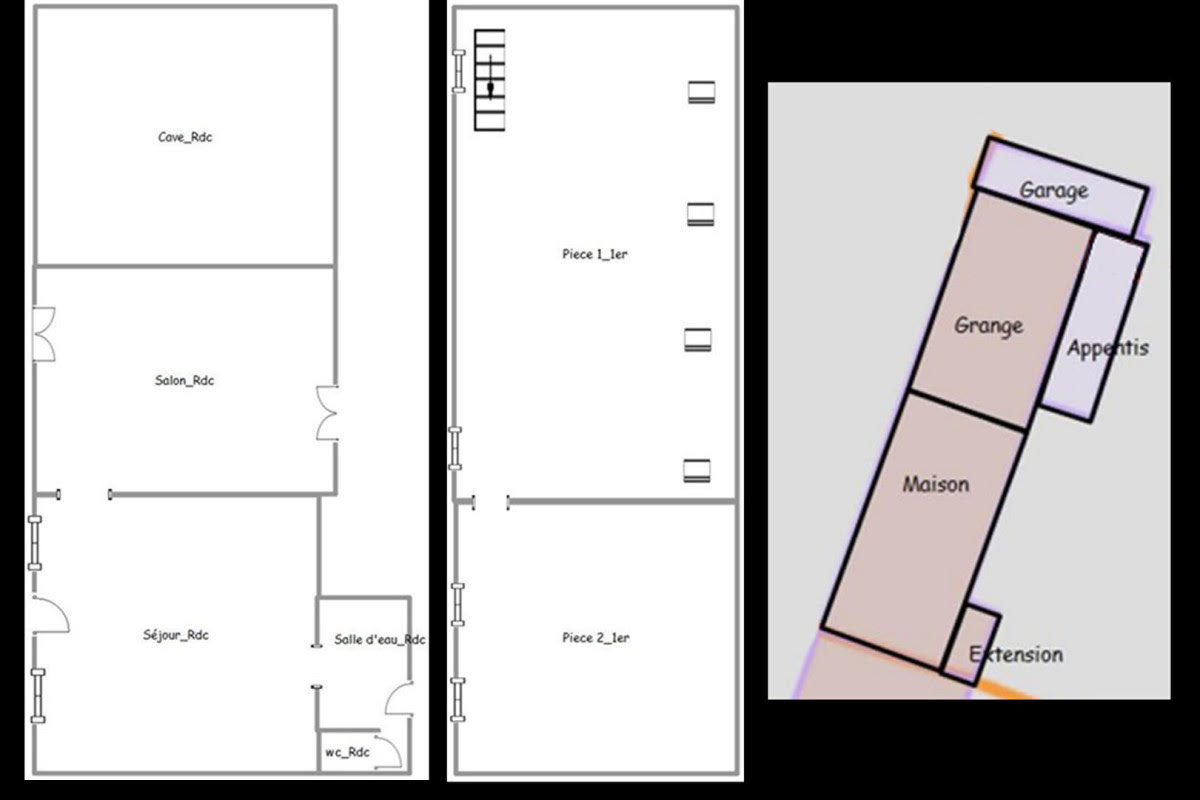
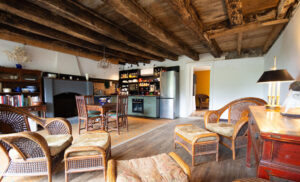
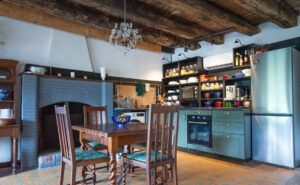
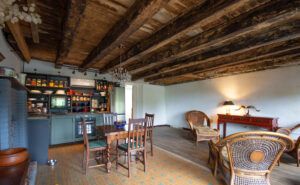
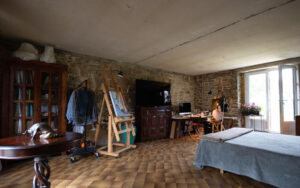
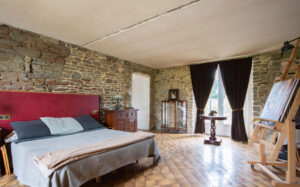
-Kitchen/dining room: 36 m²
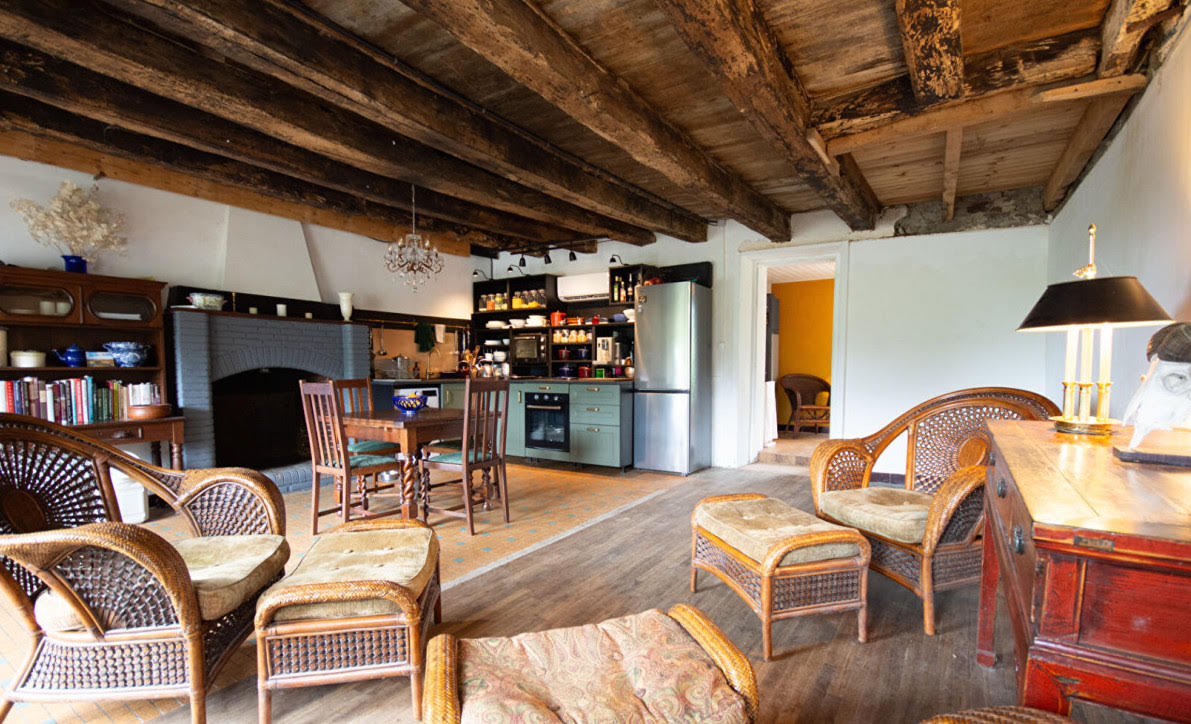
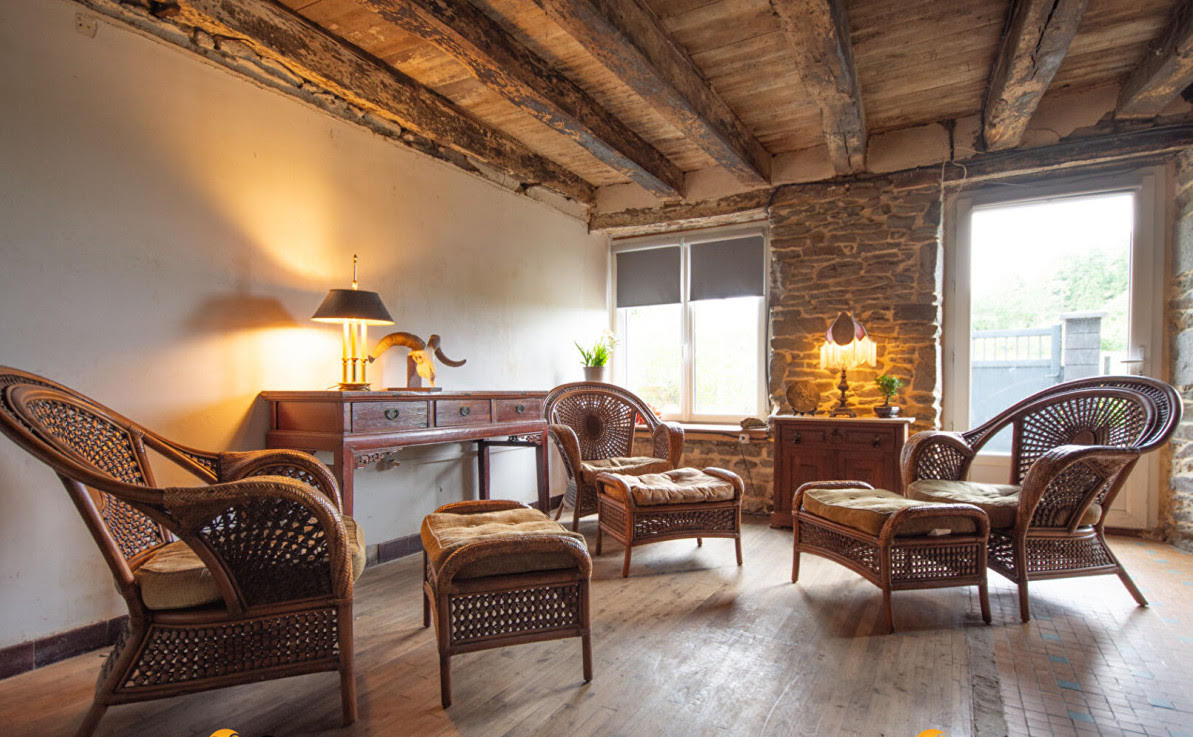
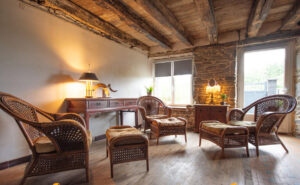
-Living room: 30 m²
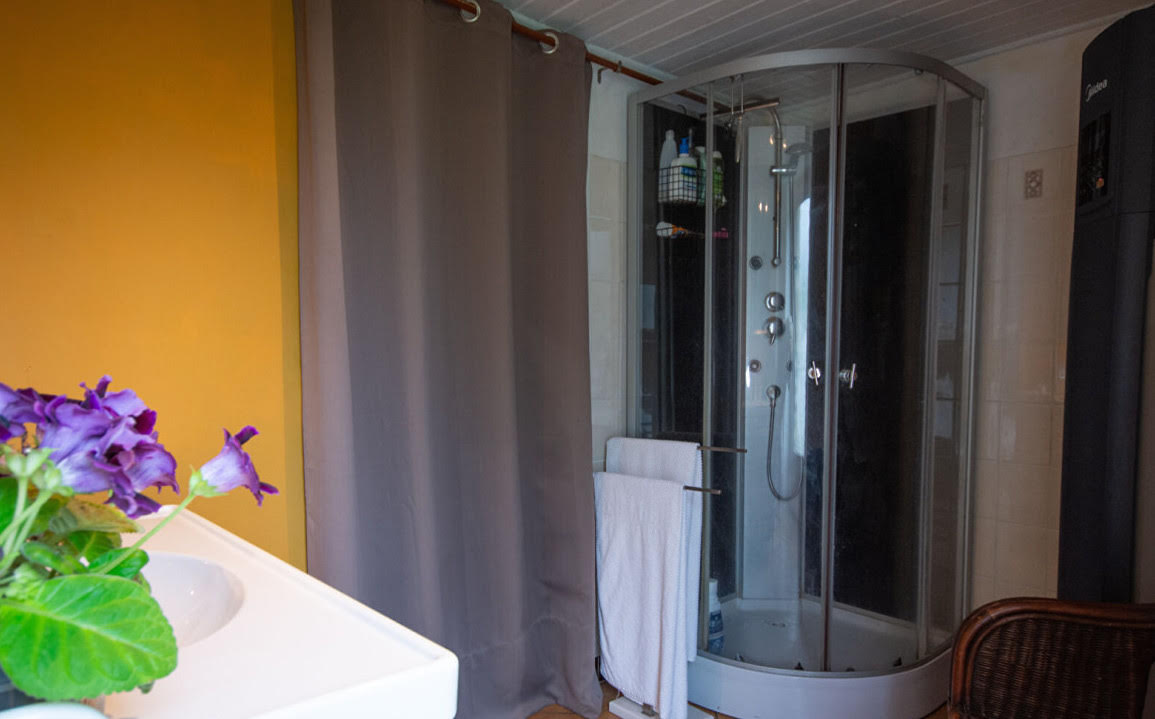
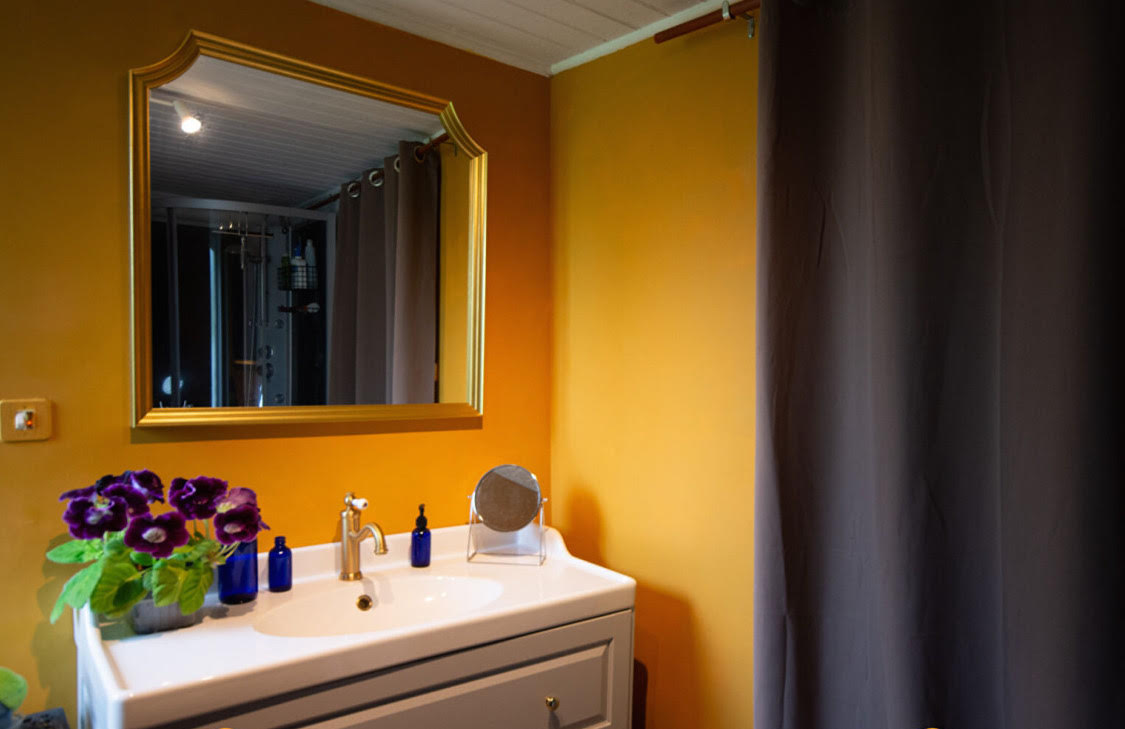
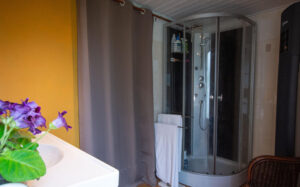
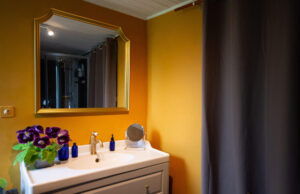
-Ground-floor shower room and WC: 18 m²
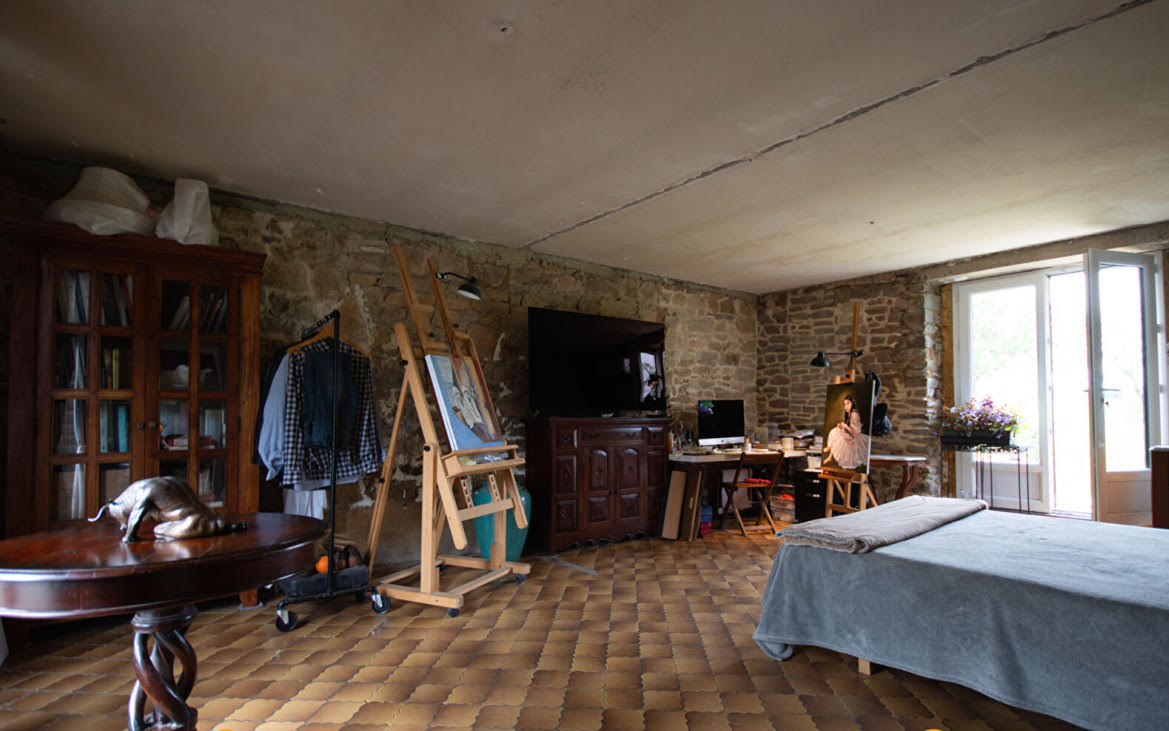
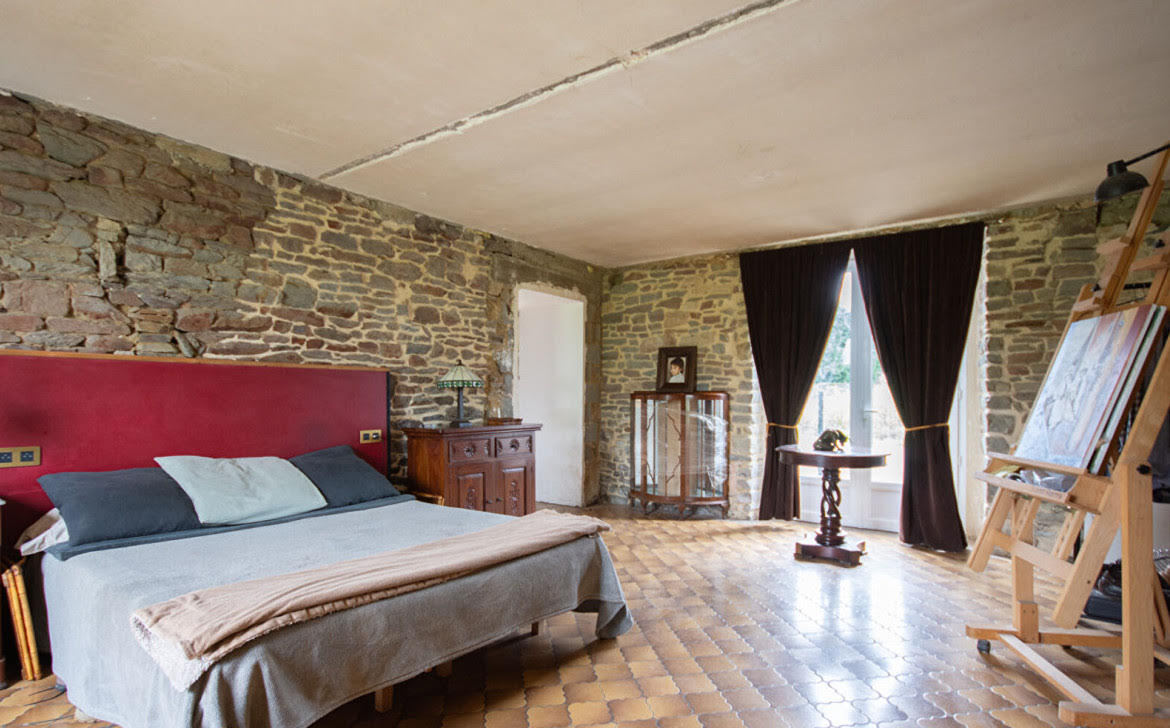
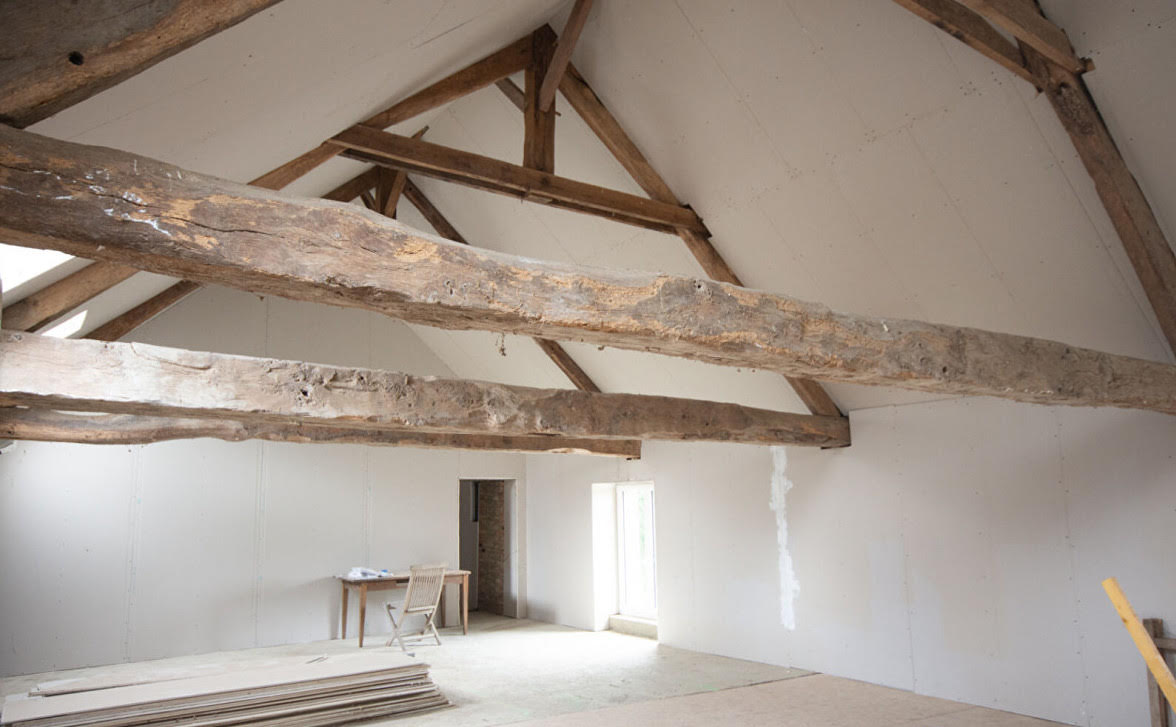
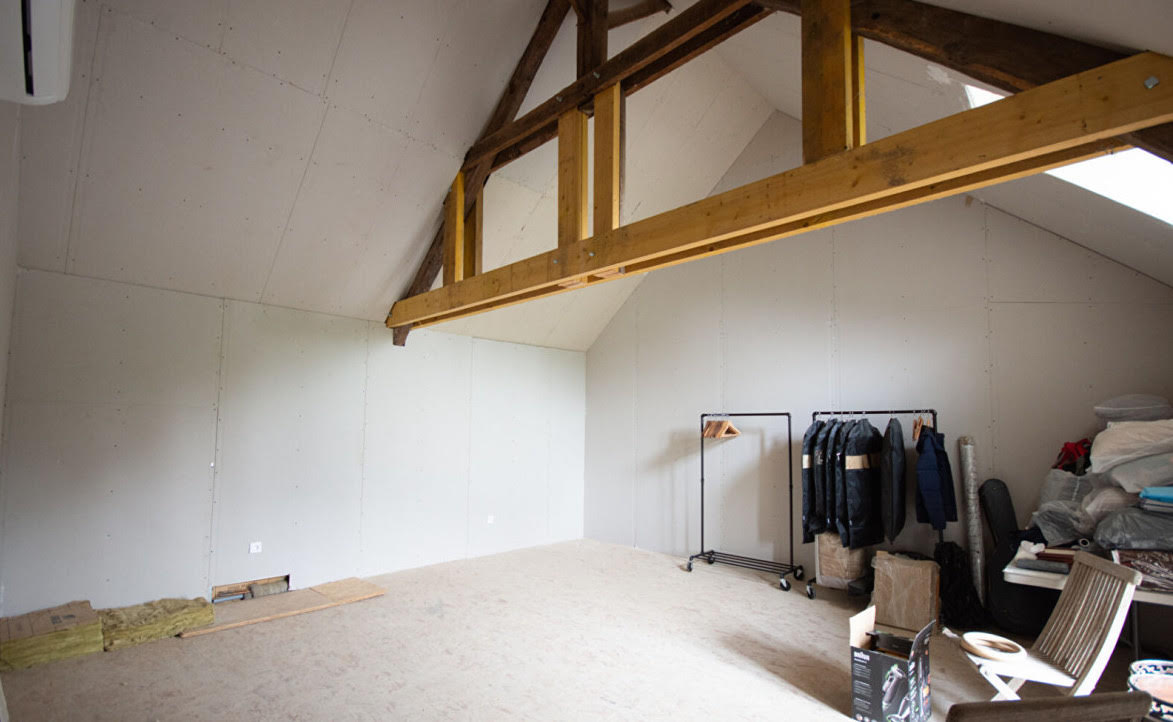
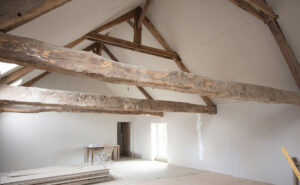
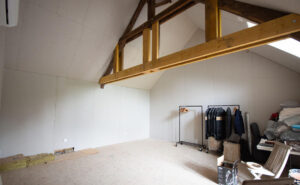
-Potential for upstairs bedrooms: one room (31 m²) and a vast open space (60 m²)
-Total land area: 7,571 m² (including the house footprint); approximately 7,268 m² of land suitable for gardens or animals (1.8 acres)
- Septic tank does not conform
-Price: euros 169,600 (agency fees included)
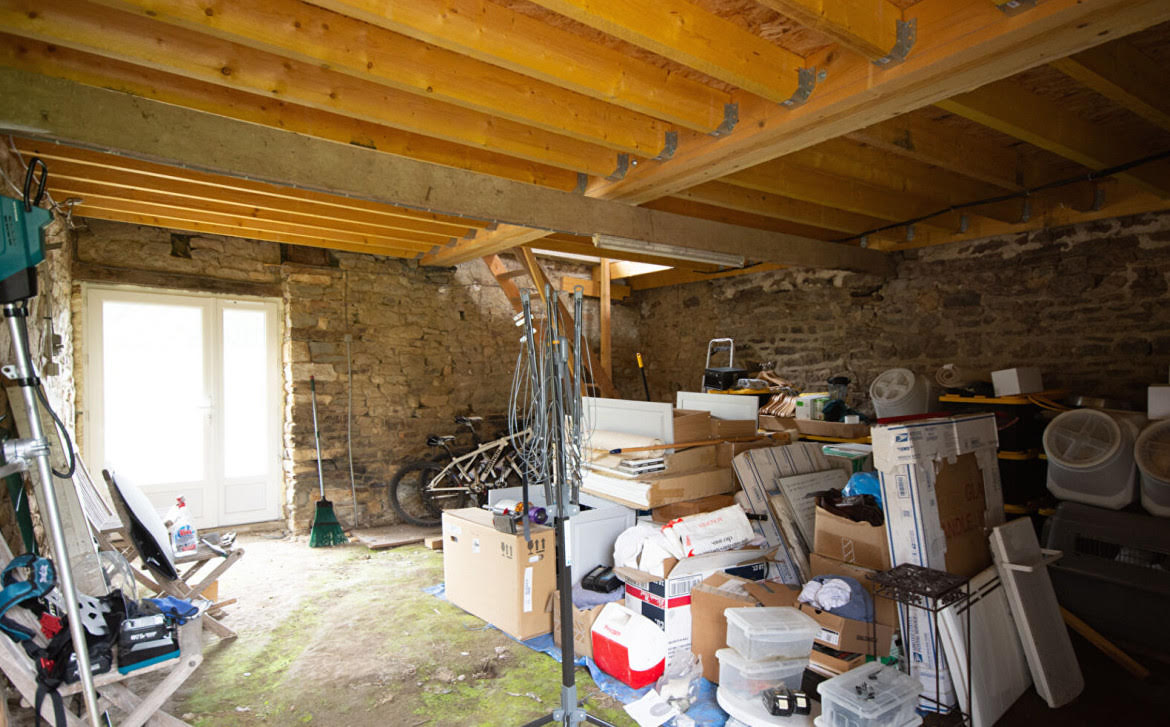
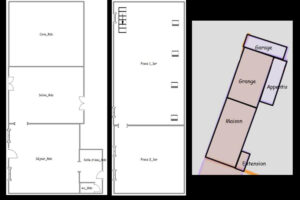
On the ground floor, you will find a kitchen/dining room (approx. 36 m²) with a shower room and WC (18 m²) at the rear, as well as a living room (30 m²). Currently, access to the upstairs bedrooms is via a temporary staircase leading from the adjoining stone barn.
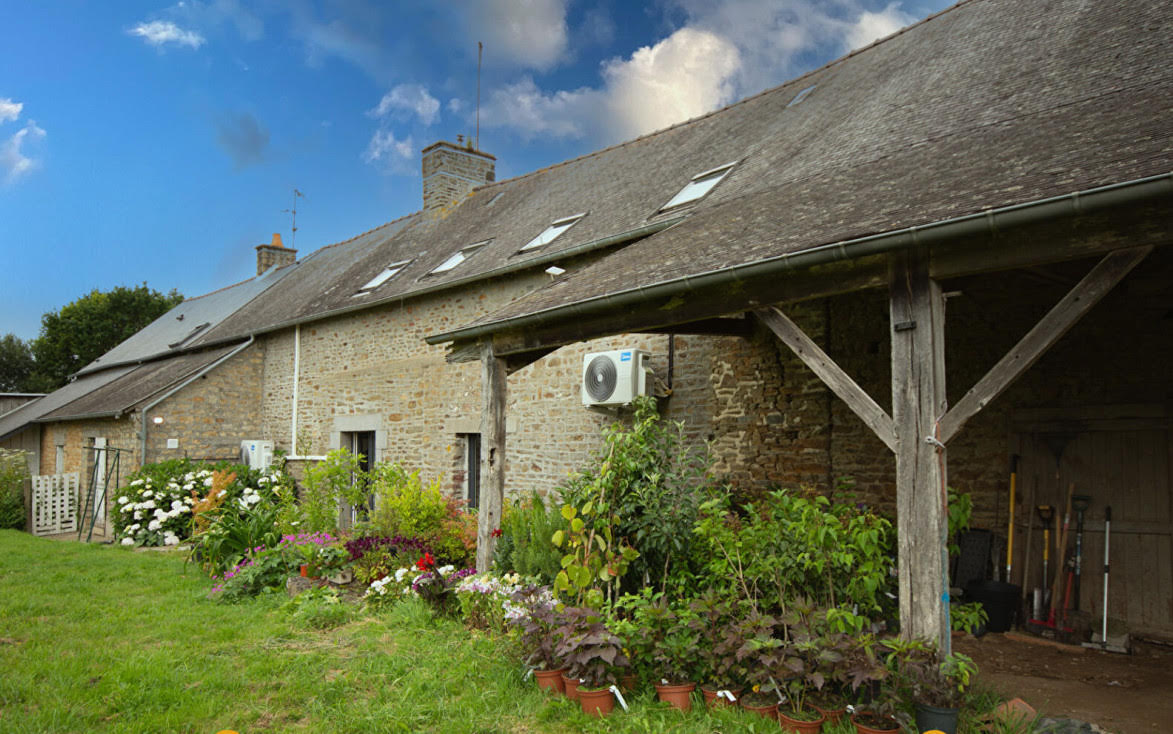
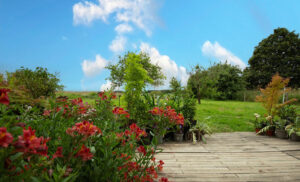
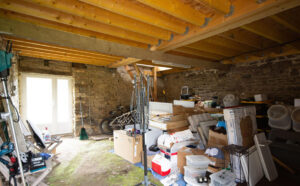
The first floor has already been converted into living space, with insulation, plaster boarding, and wiring completed. The area is divided into two sections: one is ready to serve as a bedroom (31 m²), while the other is a vast open space (60 m²) that could easily be partitioned into three additional rooms. The property includes an adjoining barn and garage, plus a shed at the rear. It sits on a total plot of 7,571 m². The land is flat, with a large proportion of pasture. There is a well and a concrete barbecue.
(6.00 % fees incl. VAT at the buyer's expense.)
READ MORE
Consult the fees
Social Network
General
Commune SACEY
Postal Code 50170
Department Manche (50)
Type of property House
Liveable Space 161 m²
Land size 7571 m²
Interior arrangement
Number of Rooms 4
Number of floors1
Bedrooms 3
Shower rooms 1
Toilets 1
Lounge size 30 m²
Cheminée Foyer ouvert
Structural
Financial aspects
Price excluding fees 160000 EUR
Price including Agency Fees 169600.00 EUR
Fees (%)6 %
Others
Surveys & Reports
Energy diagnosisOui
Primary energy consumption C
Primary energy consumption value124.5 kWh/m2 par an
Greenhouse gas A
Greenhouse gas value4 Kg CO2/m2/an
Min Energy Cost 1360 EUR
Max Energy Cost 1850 EUR
Cost Reference Year01/01/2021
Une opportunité d'acquérir une vaste longère avec terrain, à 10 minutes de Pontorson, porte d'entrée du Mont-Saint-Michel.
Dans la baie du Mont Saint Michel, cette longère mitoyenne sur 7571m2 de terrain est située en campagne à proximité des villes de Pontorson et d'Antrain avec tous les commerces et services souhaités. Le terrain est idéal pour les chevaux ou autres animaux.
La propriété est en partie rénovée par des artisans français, elle a besoin d'être finie. Elle est déjà si bien isolé, pompe à air, entièrement à double vitrage, qu'il porte une note C pour l'efficacité et un A pour les émissions de gaz à effet de serre.
-DPE C Gaz A
-Entièrement à double vitrage
-Cuisine/salle a manger 36m2
-Salon/séjour 30m2
-Salle d'eau et wc au RDC 18m2
-Potentiel de chambres à l'étage. Pièce (31 m2) et l'autre pièce un vaste espace (60 m3)
-Total terrain 7571m2 maison incluse. Environ 7268 m² de terrain pour jardins ou animaux (1.8 acres)
-Fosse septique non-conforme
-169 600 euros frais d'agence inclus
Au rez-de-chaussée vous trouverez une cuisine/salle à manger (environ 36m2) avec une salle d'eau et un WC (18m2) à l'arrière. Un salon/séjour (30m2). Actuellement, l'accès aux chambres du premier étage se fait par un escalier temporaire depuis la grange en pierre attenante.
Le premier étage a déjà été aménagé en espace de vie. Isolation, placoplâtre, câblage terminé. L'espace a été divisé en 2 parties. L'une est prête à accueillir une chambre (31 m2) et l'autre un vaste espace (60 m3) qui pourrait facilement être divisé en 3 pièces supplémentaires.
Il y a une grange et un garage attenants. Un hangar à l'arrière. La propriété s'étend sur 7 571 m2 de terrain. Le terrain est plat avec une grande proportion de pâturages. Un puits. Un barbecue en béton.
(6.00 % honoraires TTC à la charge de l'acquéreur.)
General
Commune: SACEY
Code postal: 50170
DépartementManche (50)
Type de bienmaison
Surface habitable 161 m²
Surface terrain7571 m²
Intérieur
Nombre pièces4
Plain-piedNon
Nombre étages1
Chambres3
Salle(s) d'eau1
WC1
Surface séjour30 m²
CheminéeFoyer ouvert
Extérieur
Aspects financiers
Prix hors honoraires160000 EUR
Prix honoraires inclus169600.00 EUR
Honoraires (en %)6 %
Autres
Diagnostics
Soumis à l'affichage du DPEOui
Consommation énergie primaireC
Valeur consommation énergie primaire124.5 kWh/m2 par an
Gaz Effet de SerreA
Valeur Gaz Effet de serre4 Kg CO2/m2/an
Estimation des Couts Energie Min1360 EUR
Estimation des Couts Energie Max1850 EUR
Année de Référence01/01/2021
Location
- Neighborhoods: Mont St Michel, Sacey