Basics
Description
-
Description:
AHIN-MF1382DM50 • Juvigny les Vallees • Manche • Normandy • 50520 •• Detached 3 Bedroomed House with Beautiful 3,000m² Garden 169,500€ +Notaire's Fees
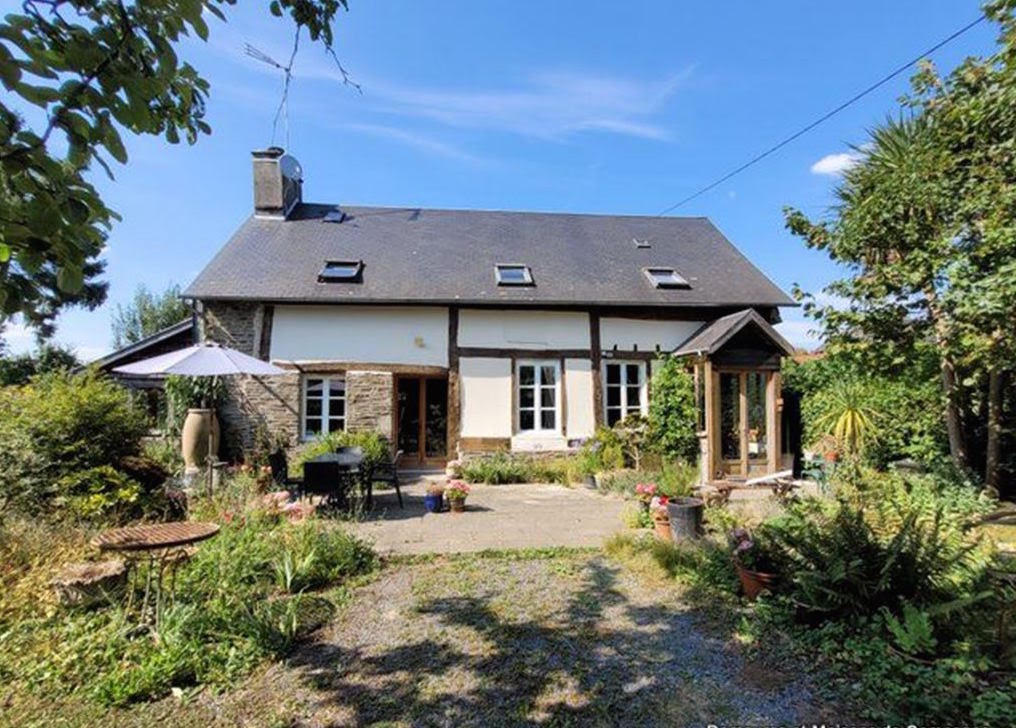
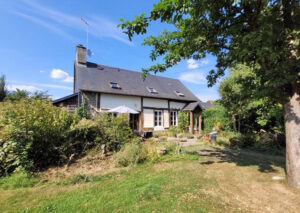
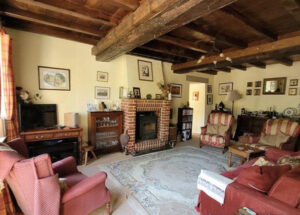
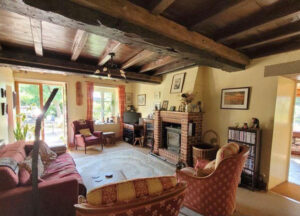
Country house in Normandy - Juvigny les Vallees - 6-room farmhouse, 125 m² - 3 bedrooms - exposed beams and fireplace - Large outbuilding - on 3,000 m² - 35 minutes from Mont Saint-Michel.
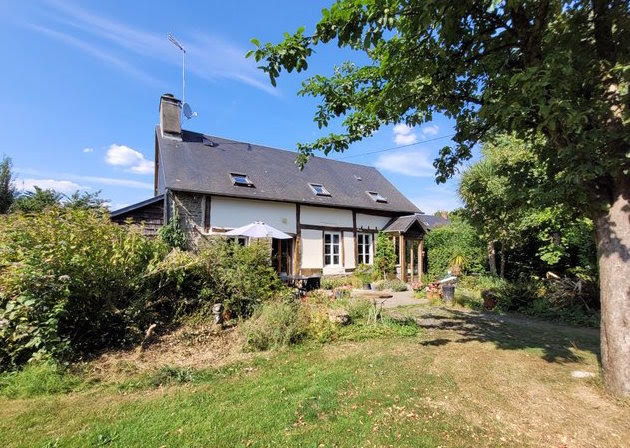
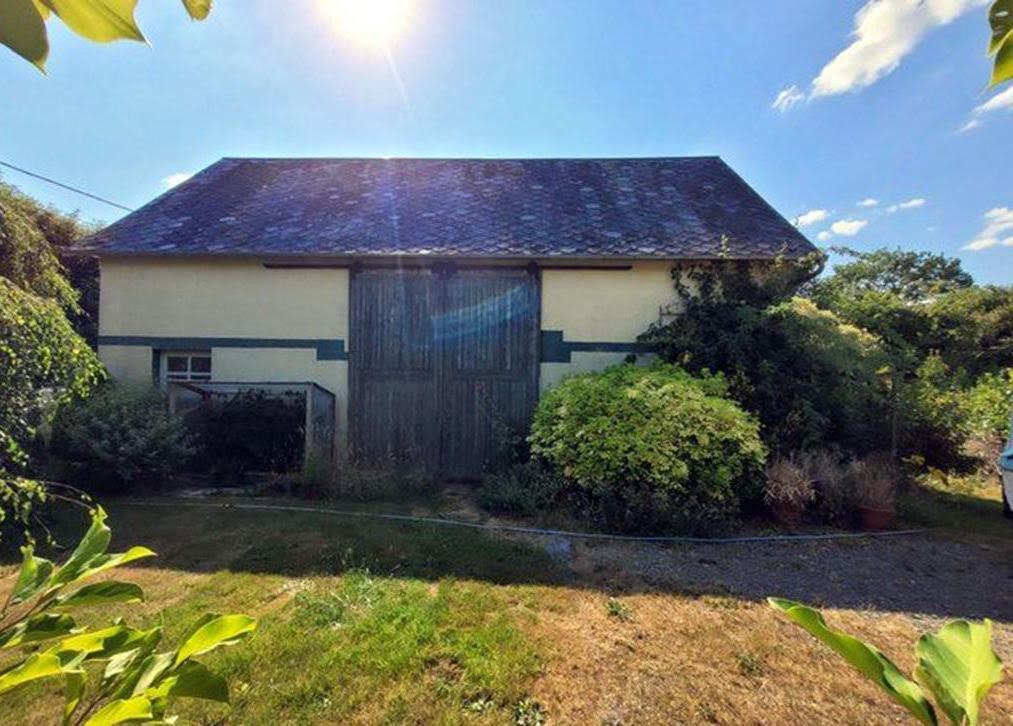
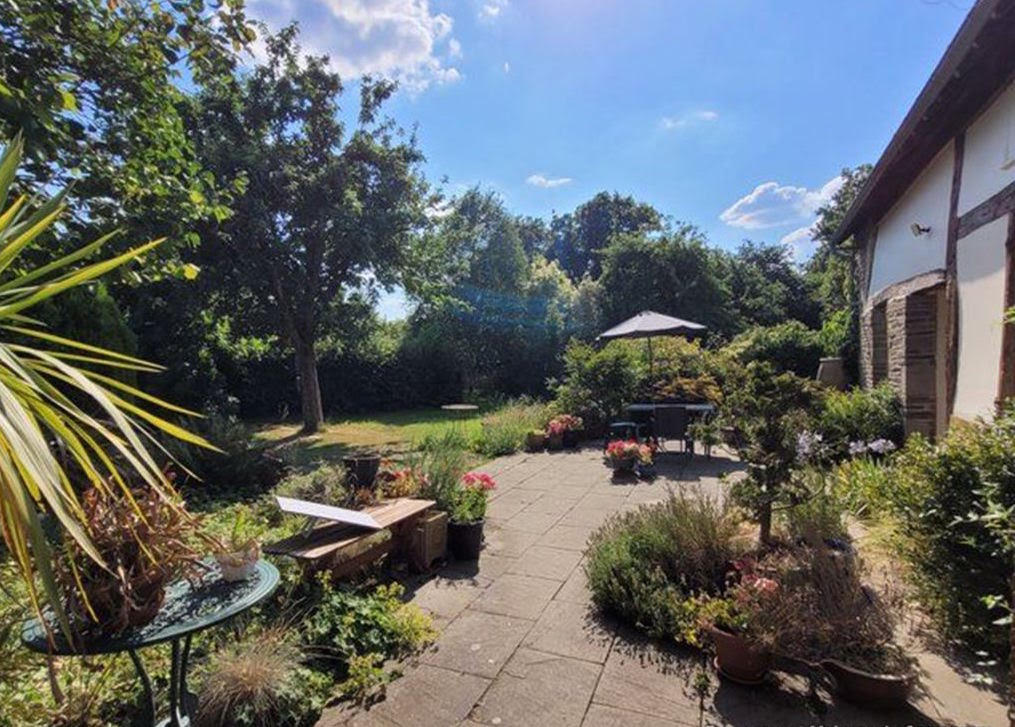
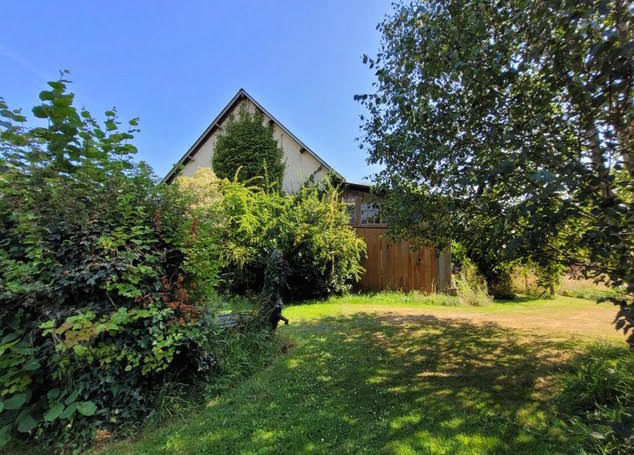
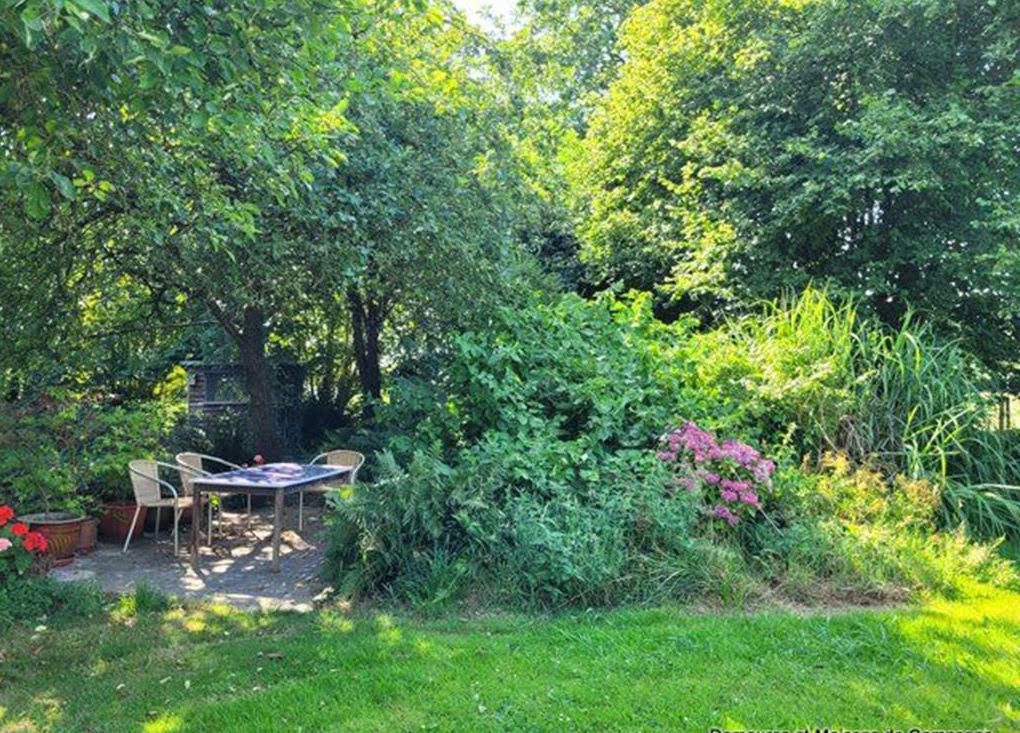
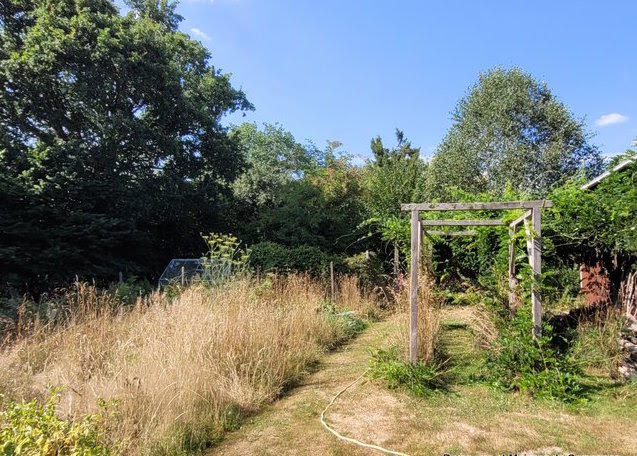
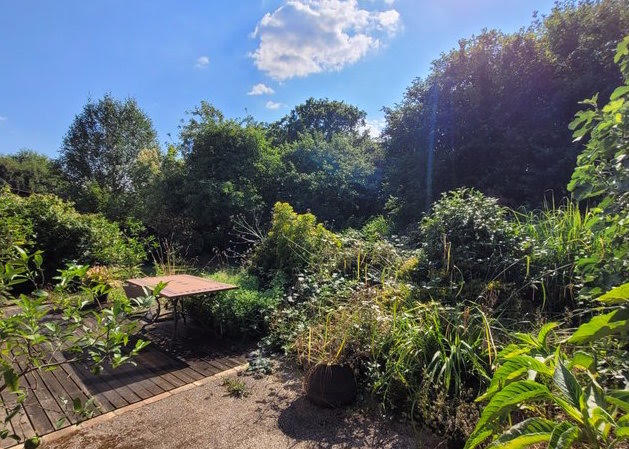
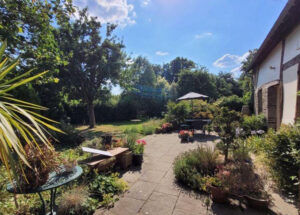
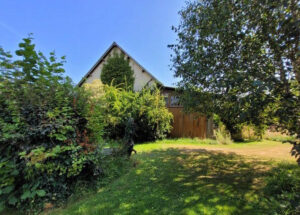
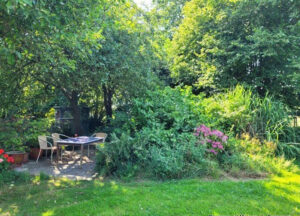
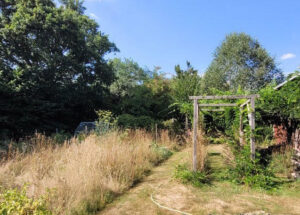
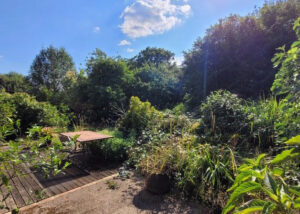
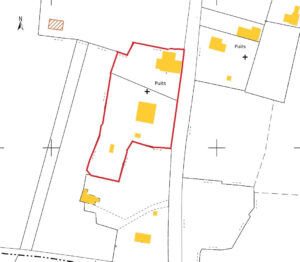
In the heart of a beautiful garden filled with flowers and trees, this charming half-timbered country house with a large barn sits on approximately 3,000 m² of land. Located 8 km from Saint-Hilaire-du-
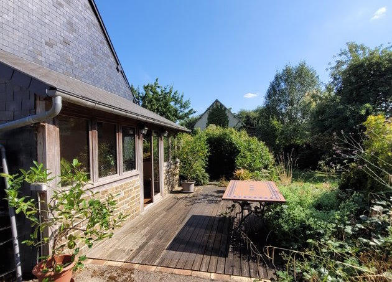
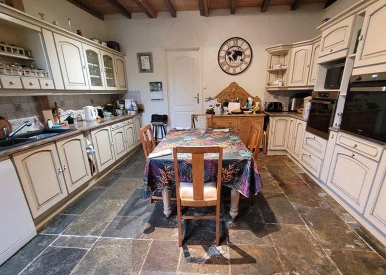
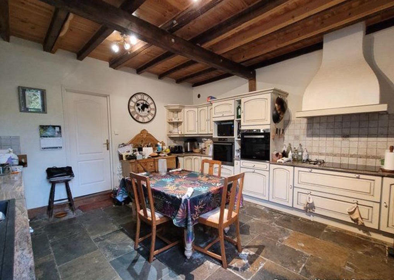
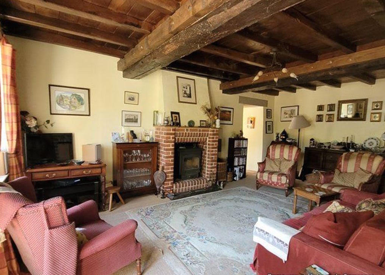
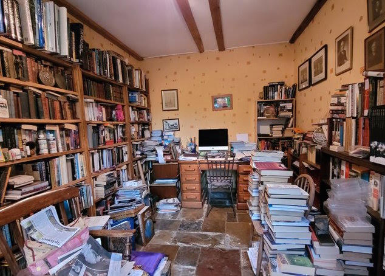
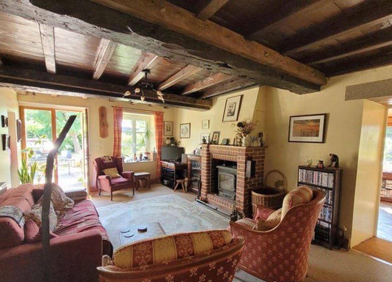
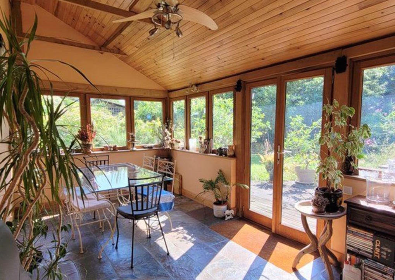
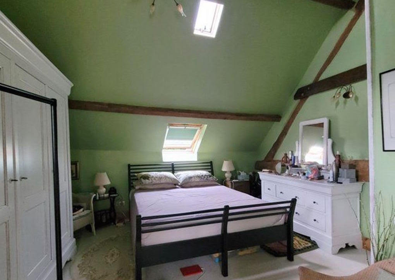
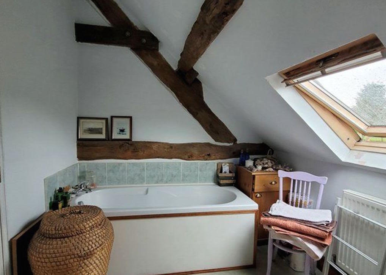
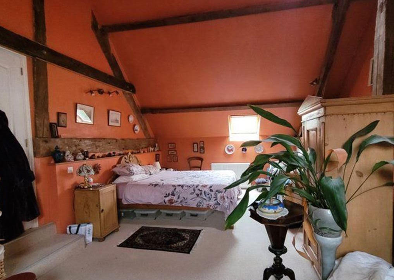
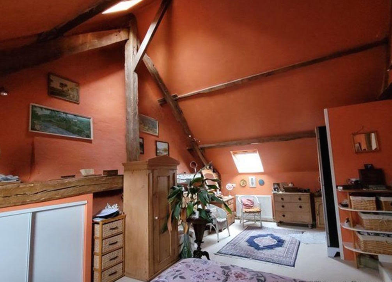
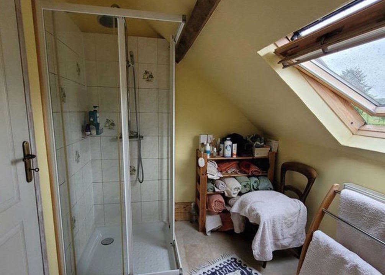
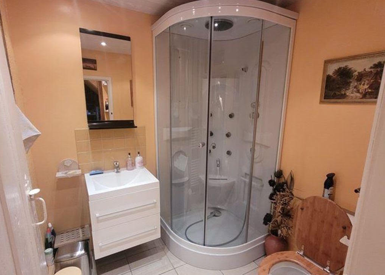
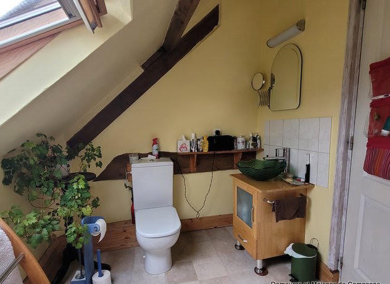
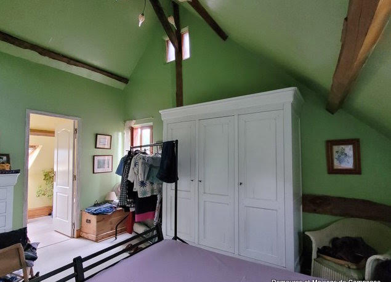
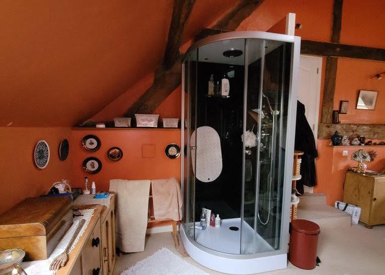
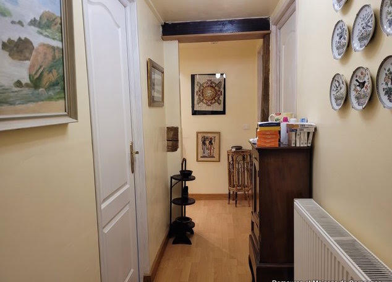
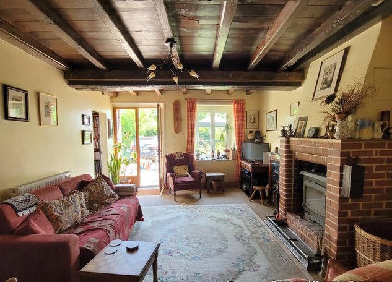
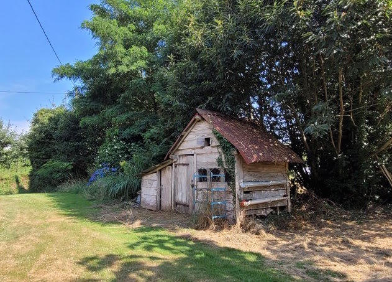
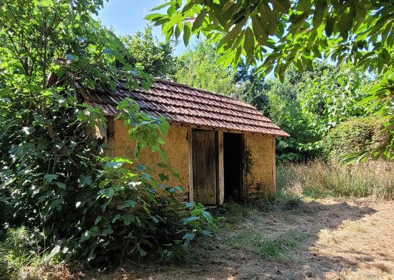
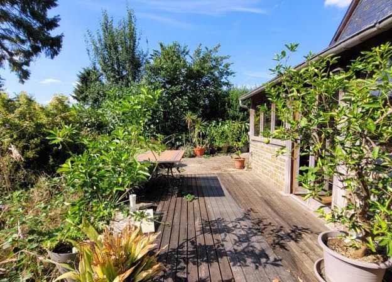
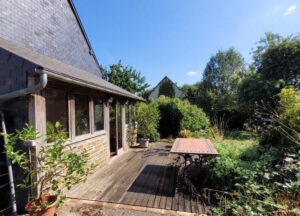
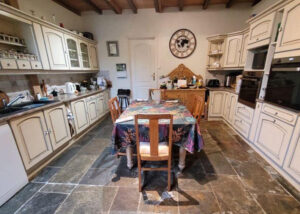
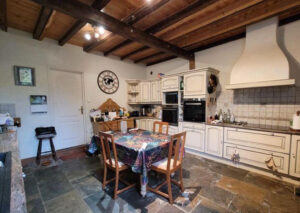
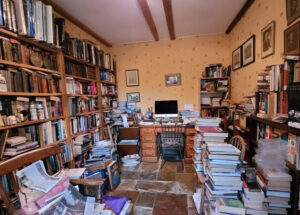
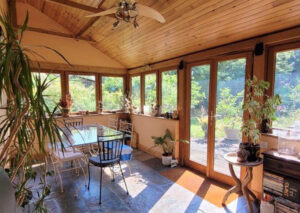
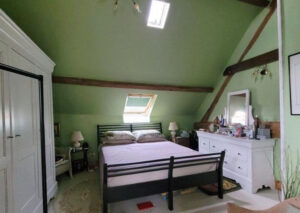
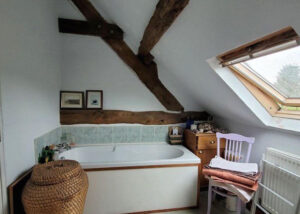

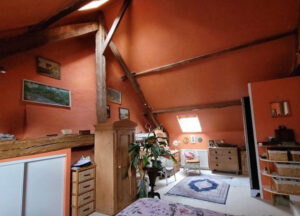
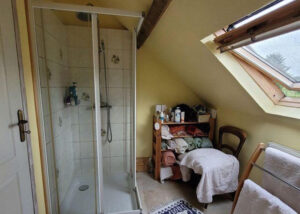
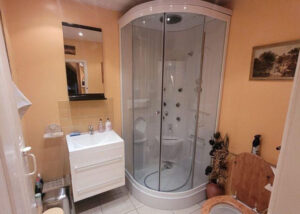
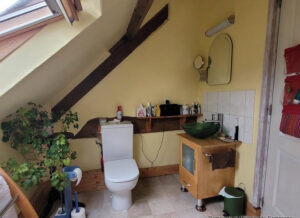
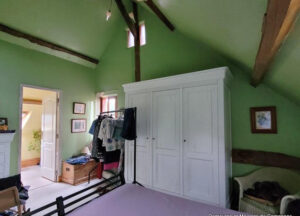
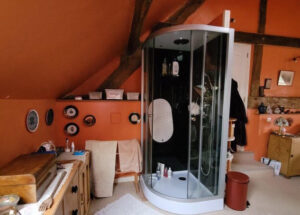
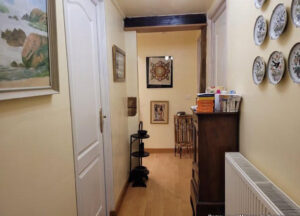
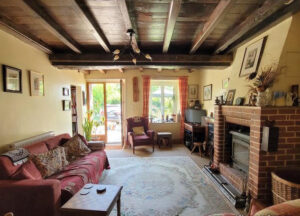
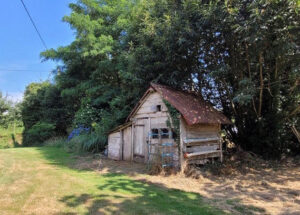
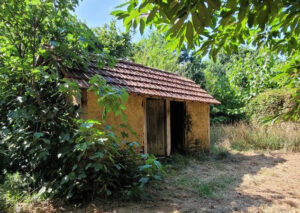
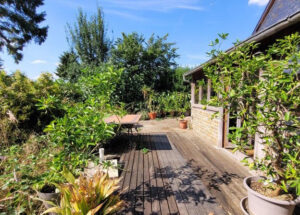
Harcouët, 20 minutes from Avranches, 35 minutes from Mont Saint-Michel, and 40 minutes from the beach. Facing south, this farmhouse comprises on the ground floor: - a fitted and equipped kitchen - a dining room - an office - a living room with exposed beams and a fireplace equipped with a wood-burning stove - a west-facing veranda. The kitchen, living room, and veranda open onto a terrace. - Garden entrance - Shower room/WC. Upstairs: Hallway leading to 3 bedrooms, one with an en-suite bathroom and WC, and one with a shower cubicle. Separate bathroom/WC. Oil-fired central heating. South and west-facing terraces. Superb landscaped garden with mature trees and flowers. Large barn with workshop. Adjacent greenhouse. Various outbuildings.
Septic tank needs updating.
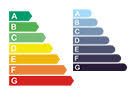
Energy Performance Certificate (EPC): F. Estimated annual costs: between €4,420 and €6,070 per year.
Note: House is asbestos-free. Fiber optic internet connection. Information on the risks to which this property is exposed is available on the Géorisques website: www.georisques.gouv.fr INFORMATION
Reference: 1382DM50
Number of rooms: 6
Number of bedrooms: 3
Number of floors: -1
Living area: 124.54 m²
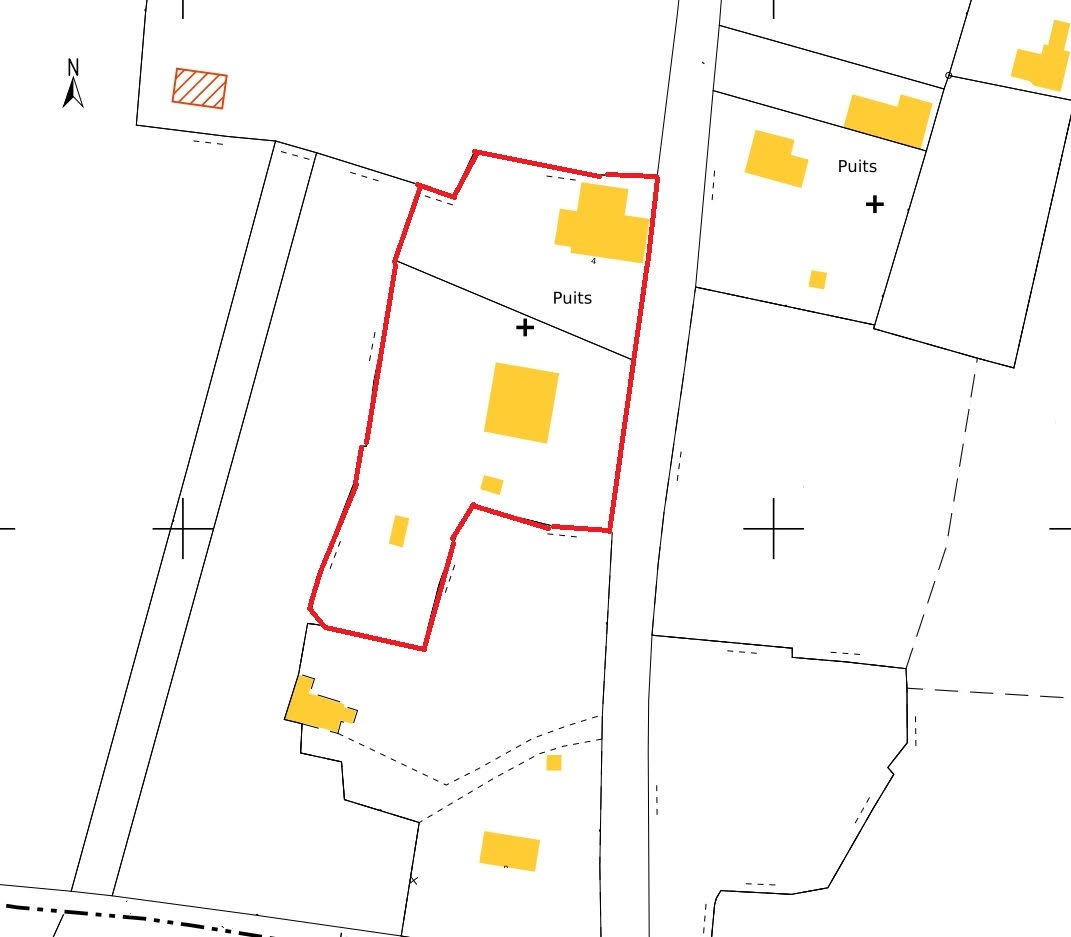
Garden area: 2944 m²
Agency fees: 5.6% including VAT, payable by the buyer Sale price excluding agency fees: €160,000.
CONDITION General condition: Good
Maison de campagne en Normandie - JUVIGNY LES VALLEES (50520) - longère 6 pièces 125 m² - 3 chambres - poutres et cheminée - Grande dépendance - sur 3 000 m² - 35 mn Mt St Michel.
Au cœur d'un beau jardin fleuri et arboré, Maison de campagne de caractère en colombage avec grande grange sur un terrain de 3000 m² environ.
A 8 Km de St Hilaire du Harcouët, à 20 mn d'AVRANCHE.
35 mn Mt St Michel
40 mn PLAGE.
Orientée au Sud, cette longère comprend au rez de chaussée :
- cuisine (aménagée et équipée) - salle à manger
- bureau
- séjour avec poutres et cheminée équipée d'un poêle à bois.
- véranda ouverte à l'Ouest
Cuisine, salon et véranda donnent sur une terrasse.
- entrée de jardin
- salle d'eau-wc
Etage : couloir desservant
3 chambres dont 1 avec salle de bain WC et 1 avec cabine de douche. Salle de bain-WC indépendante.
Chauffage central au fuel.
Terrasse au Sud et à l'Ouest.
Superbe jardin arboré et fleuri
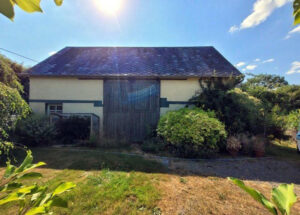
Grande grange avec atelier
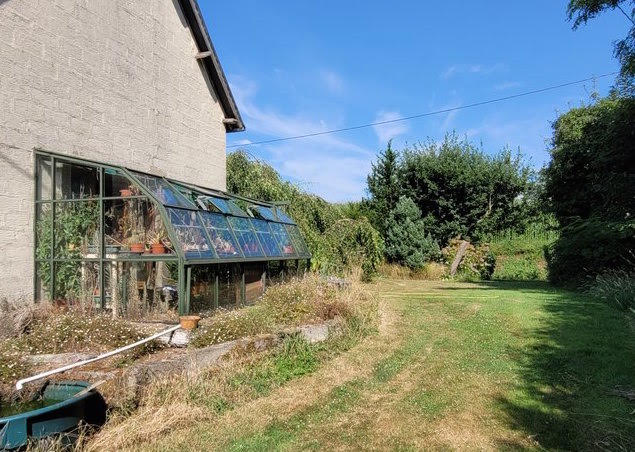
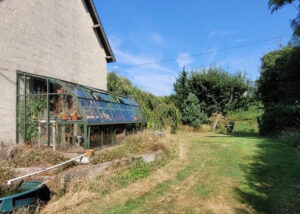
Serre adjacente
Diverses remises
Assainissement individuel à revoir.
DPE : F
Estimation des coûts annuels : entre 4 420 euros et 6 070 euros par an
NB : Maison sans amiante
Raccordée à la fibre.
Les informations sur les risques auxquels ce bien est exposé sont disponibles sur le site Géorisques : www.georisques.gouv.fr
The Agent has also supplied this:- Set on a 3,000 m² plot: a 6-room, 3-bedroom half-timbered house with a large barn.
Situated on a plot of approximately 3,000 m²—featuring a beautiful garden with trees and flowers—this is a characterful half-timbered country house with a large barn.
Located 8 km from Saint-Hilaire-du-Harcouët and 20 minutes from Avranches.
35 minutes to Mont Saint-Michel.
40 minutes to the beach.
South-facing, this longère (traditional long farmhouse) comprises on the ground floor:
- Fitted and equipped kitchen - dining room
- Study/office
- Living room with exposed beams and a fireplace featuring a wood-burning stove
- West-facing conservatory
The kitchen, living room, and conservatory all open onto a terrace.
At the rear: - garden entrance and a Shower room with WC
First floor: hallway leading to
3 bedrooms (one with en-suite bathroom and WC, one with a shower cubicle). Separate bathroom with WC.
Oil-fired central heating.
DPE : F
Estimated annual costs: between €4,420 and €6,070 per year.
Terraces facing south and west.
Superb garden with trees and flowers.
There is a well.
Large barn with workshop
Adjoining greenhouse
Various outbuildings/sheds
Individual drainage system (all-water septic tank) requiring updating.
Energy Performance Certificate (DPE): F
Estimated annual energy costs: between €4,420 and €6,070 per year.
NB: House is asbestos-free.
Connected to fiber-optic internet.
INFORMATIONS
Référence : 1382DM50
Nombre de pièces : 6
Nombre de chambres : 3
Nb Etage : -1
Surface habitable : 124.54 m²
Surface jardin : 2944 m²
Honoraires : 5.6% TTC à la charge de l'acquéreur
Prix de vente hors frais d'agence : 160000€.
PRESTATIONS
État général : Bon état
Location
- Neighborhoods: Juvigny les Vallees