AHIB-ID22115-3552 • 2 Bed Farmhouse • 1,990m2 Garden • Cotes d’Armor Brittany • 22230
Basics
- Date added: Added 5 months ago
- Category: Brittany, Côtes d'Armor
- Bedrooms: 2
- Area, m²: 97.72 m²
Description
-
Description:
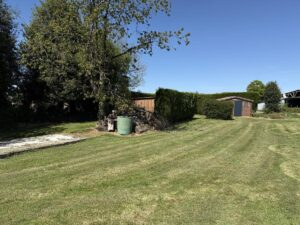
AHIB-ID22115-3552 • Laurenan • Cotes d'Armor • Brittany • 22230 •• Detached 2 Bedroomed Farmhouse with 1,990 m² garden • 126 000€ +Notaire's Fees
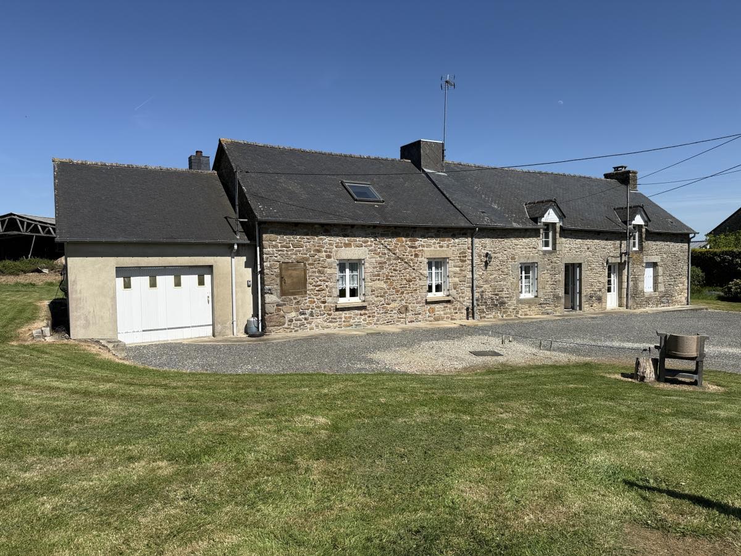
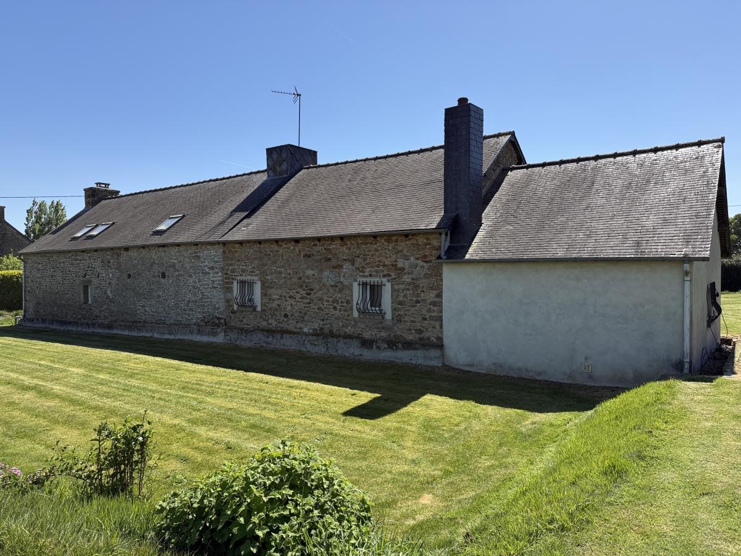
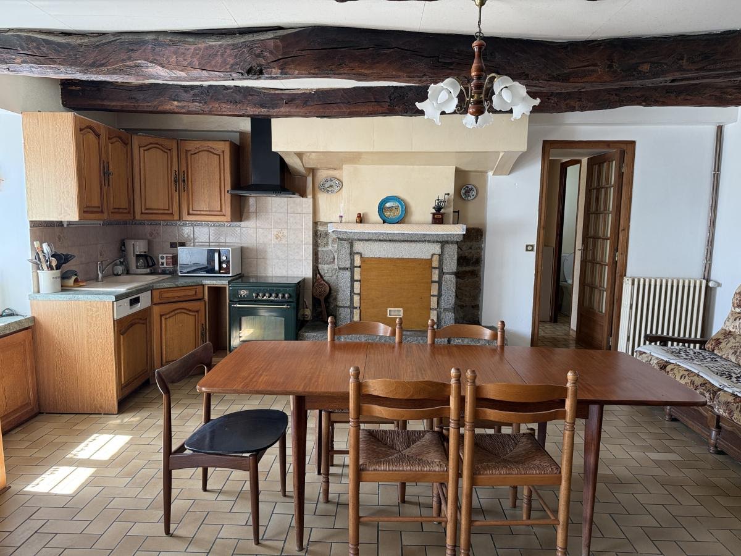
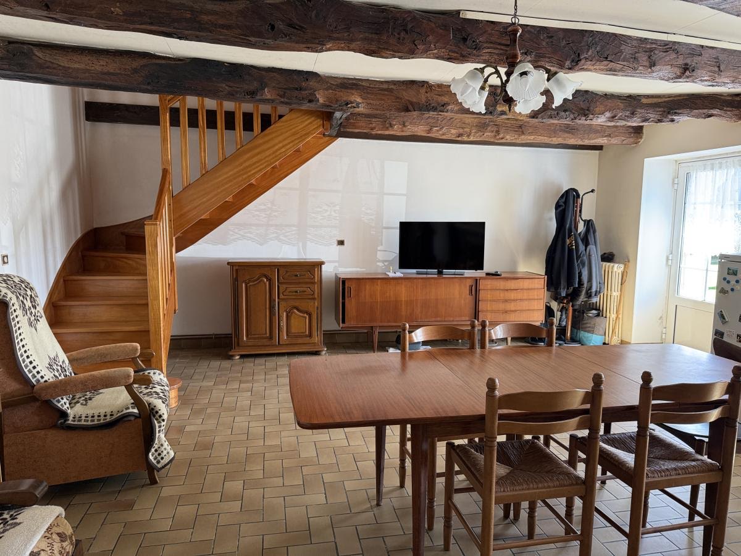
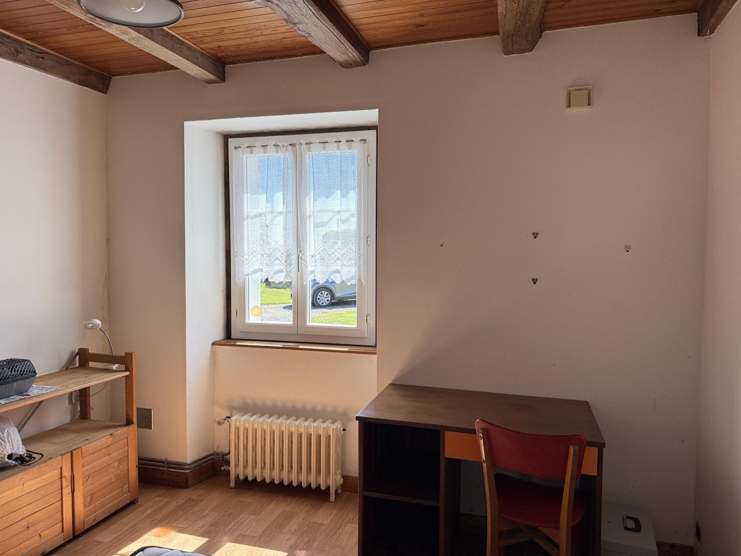
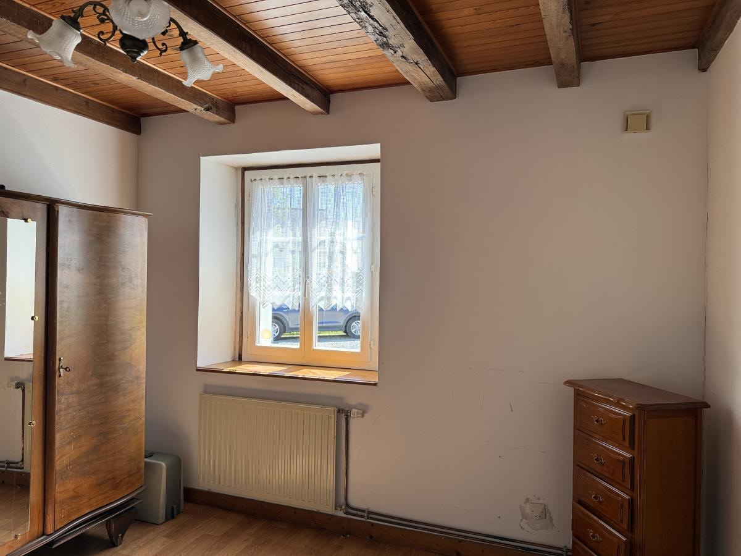
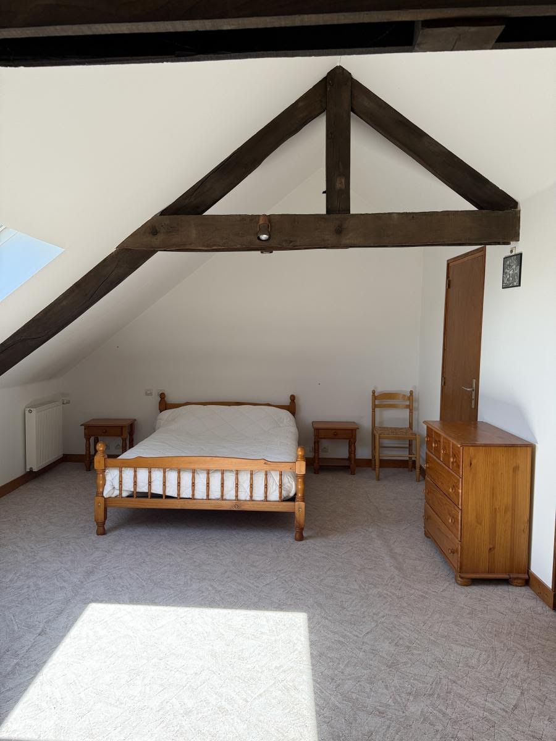
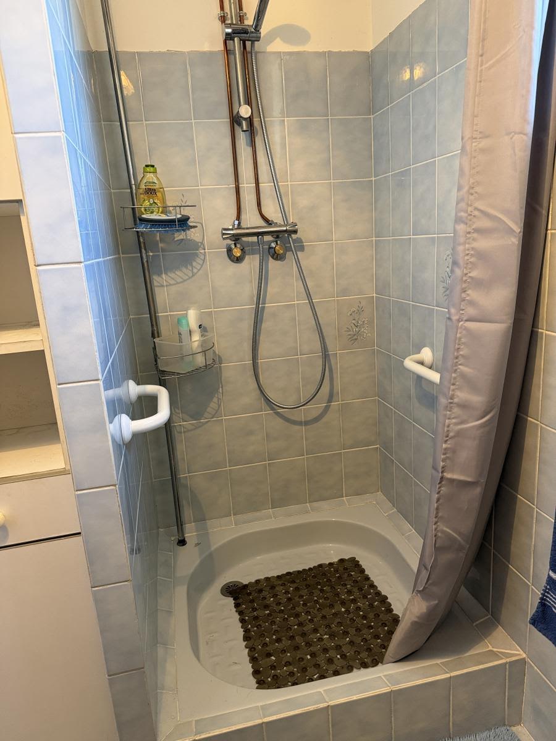
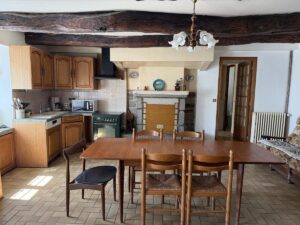
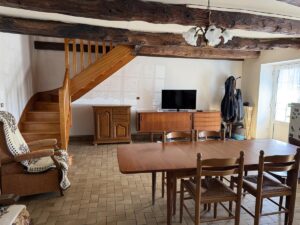
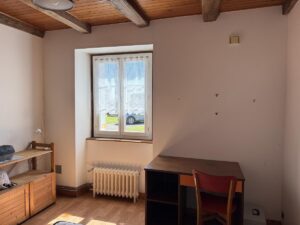
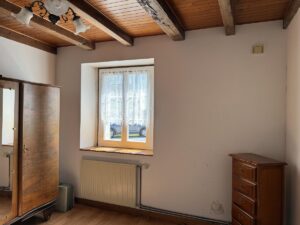
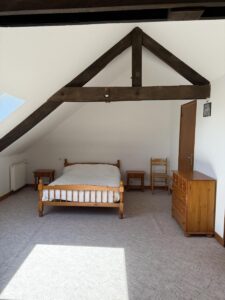
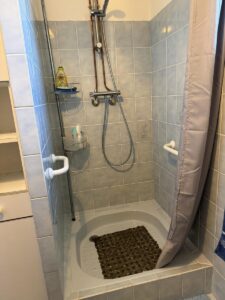
Beautiful, detached stone farmhouse with a slate roof, set on 1990 m² of land, comprising two separate houses: The first section is habitable as is, with a ground floor comprising an open-plan living area (kitchen/dining room and lounge) with a fireplace, two bedrooms, a shower room, a WC, and a pantry. There is also a garage and a utility room. Upstairs, there is a bedroom with a dressing room and storage, a room with a WC and washbasin, and an attic.
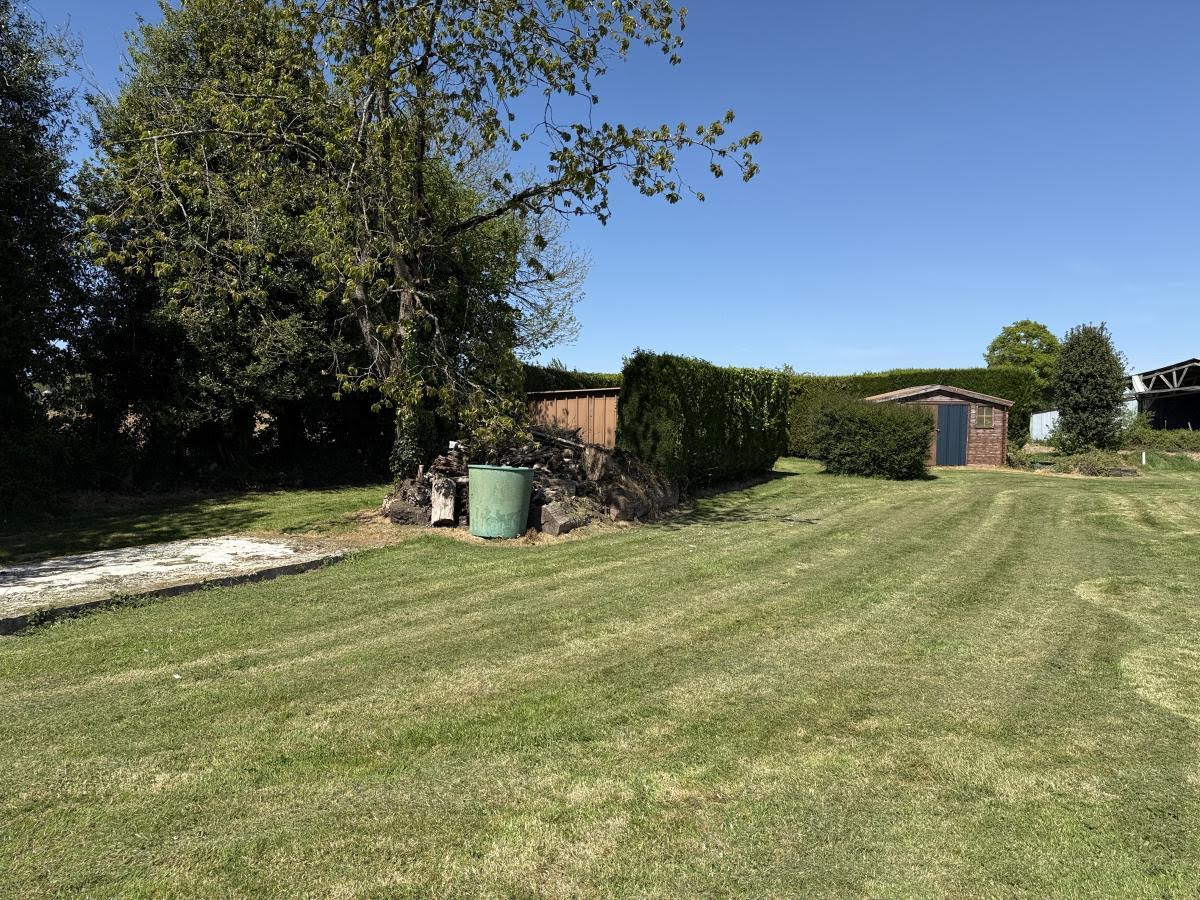
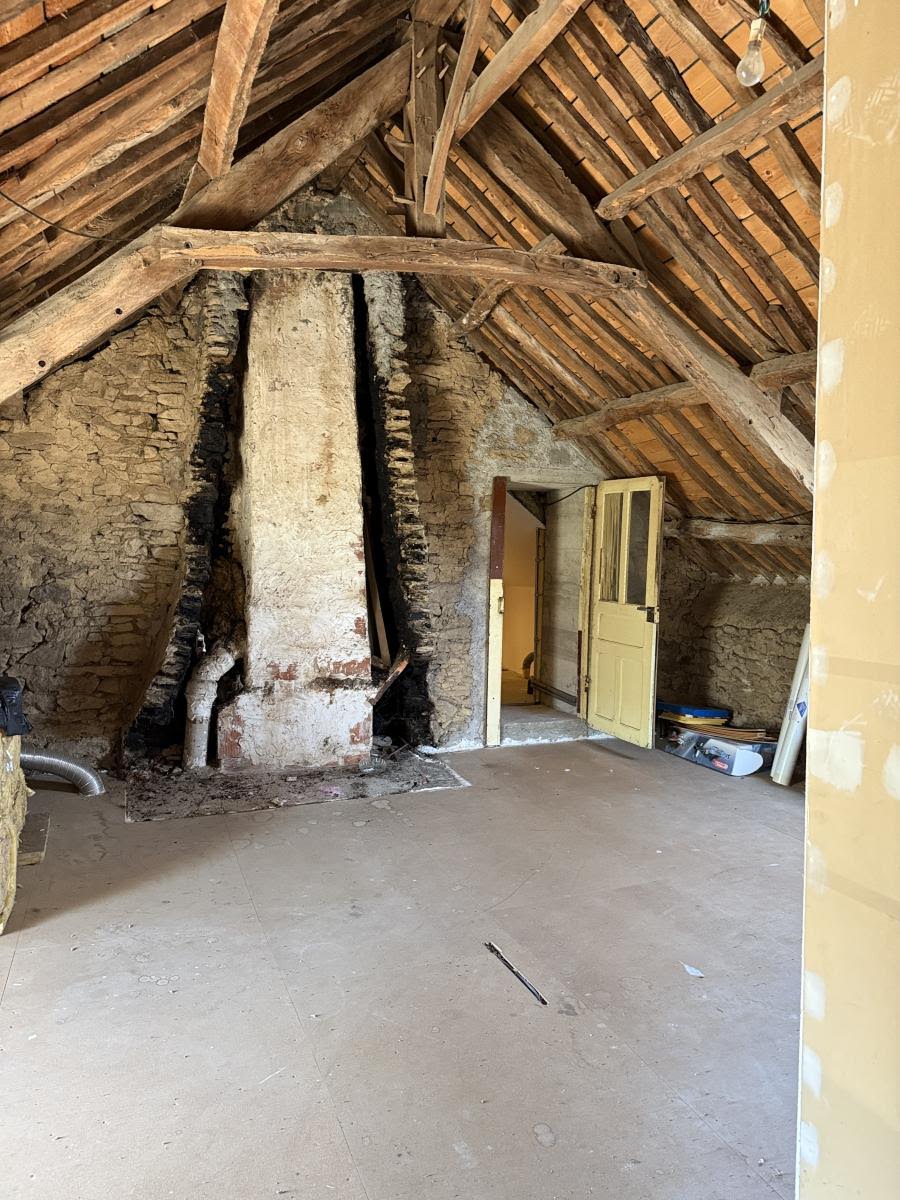

The second section requires renovation and includes a living room with a fireplace and an attic above. A garden shed and outbuilding complete the property.
Laurenan sits on the N164 which is the 'backbone of the peninsula from Rennes to Brest... it satisfies most needs but is close to Loudeac which is a main hub for the peninsula with all major supermarkets, motor dealerships DIY stores, builders' merchants, banks, and a brilliant commercial parc with speciality shops - Most of what you need in every department can be found here. There are many routes running north and south from the N164 to the coasts and ancient towns of definite interest... Sport and leisure abound on rivers lakes and canals! What's not to like?
Energy performance rating available F - 339 and F - 91
Dont honoraires 6 000,00 € TTC inclus (5,00 %) à la charge de l'acquéreur, soit 120 000 € hors honoraires.
Type de bien : Maison
Surface : 97,72m²
Localité : Laurenan (22230)
Référence : 22115-3552
Belle longère en pierres sous ardoises, indépendante, sur 1990 m2 de terrain composée de deux maisons distinctes :
Une première partie habitable en l'état, comprenant au rez-de-chaussée une pièce de vie à usage de cuisine/salle et salon avec cheminée, deux chambres, une salle d’eau, un WC, ainsi qu’un cellier. Un garage et une buanderie.
À l’étage : une chambre avec dressing et rangements, un espace avec WC et lavabo, ainsi qu’un grenier.
Une seconde partie à rénover, comprenant une pièce de vie avec cheminée et un grenier au-dessus.
Abri de jardin et dépendance.
Performance énergétique
Location
- Neighborhoods: Laurenan